Location : Pecatu, Uluwatu, Bali, Indonesia.
Land Area : 1900 sqm.
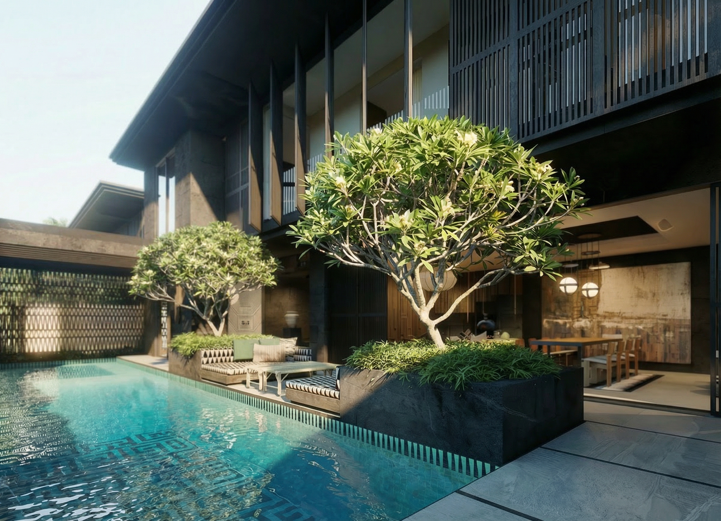
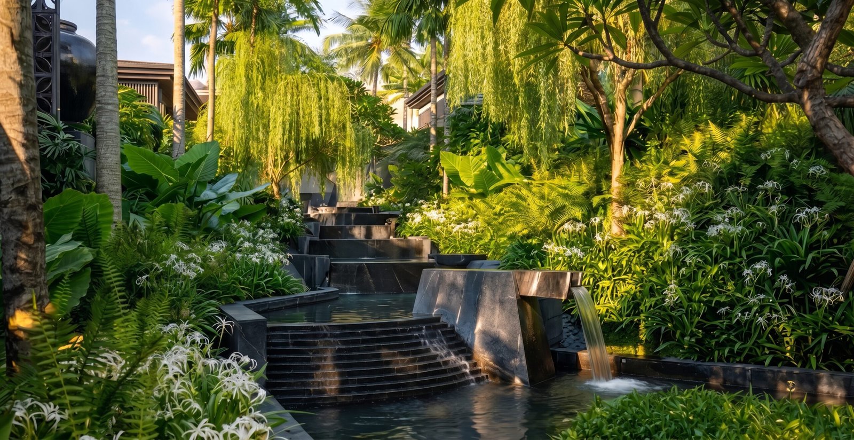
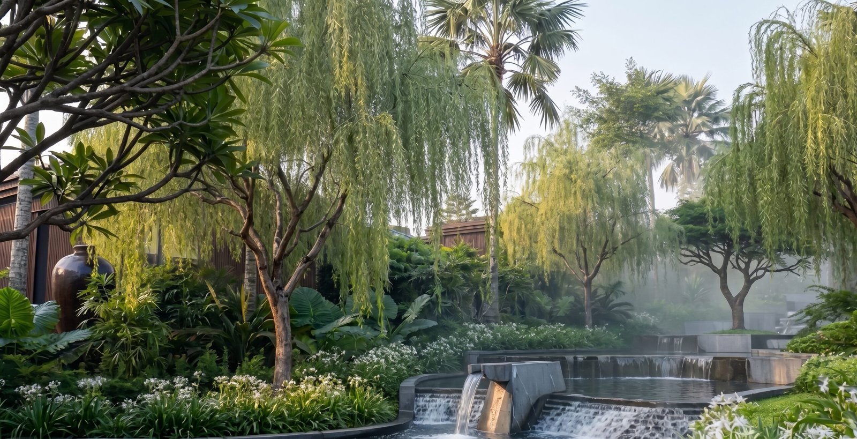
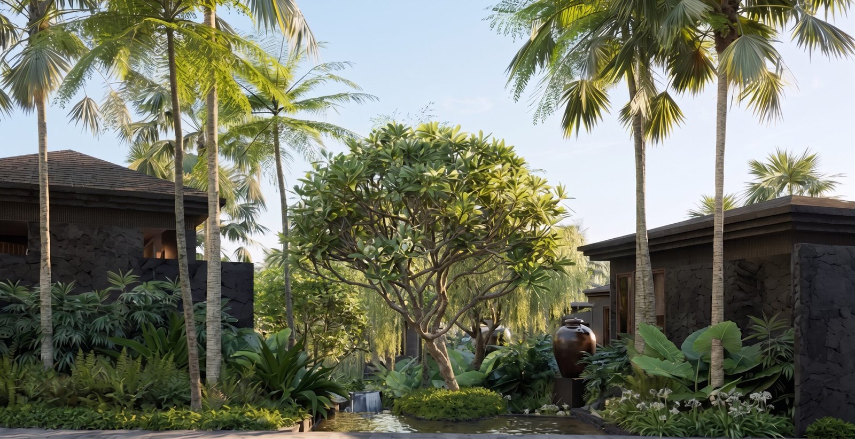
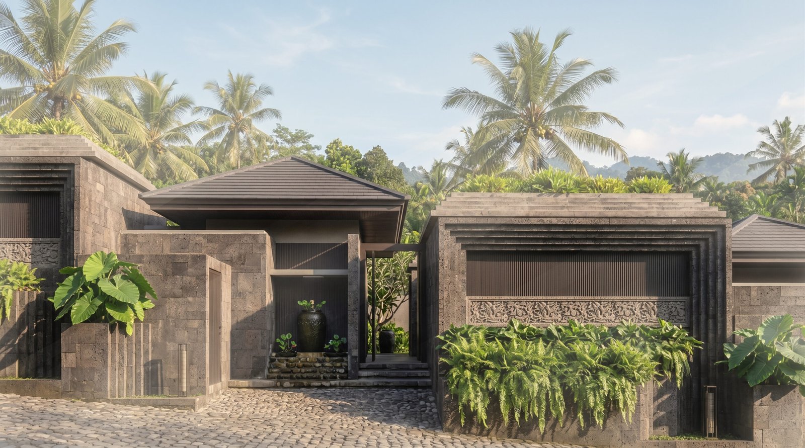
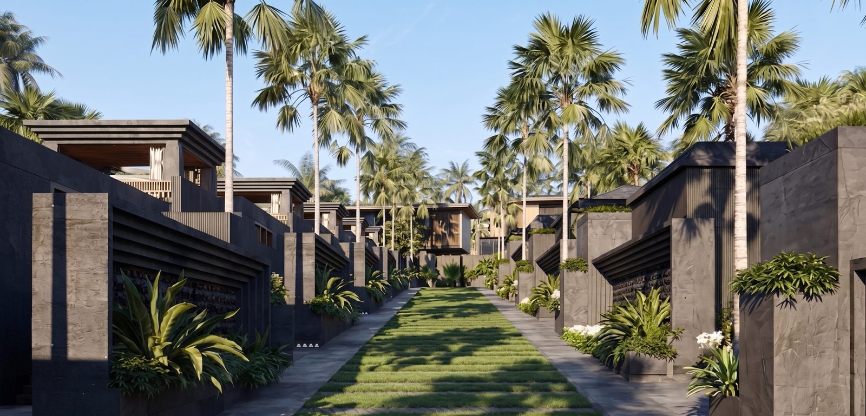
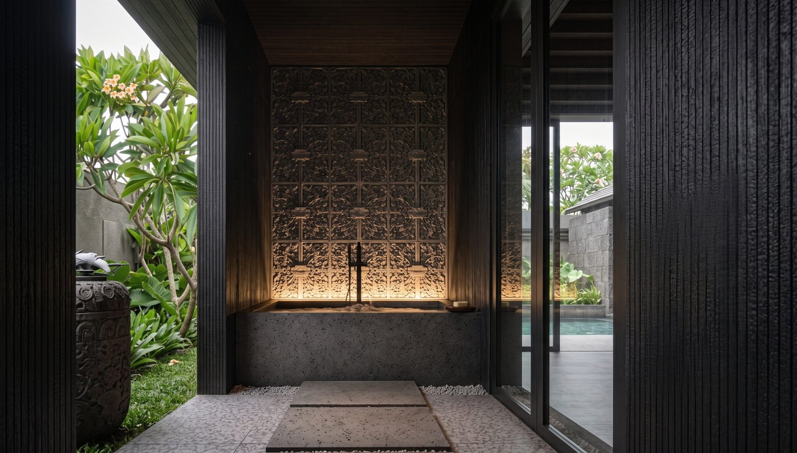
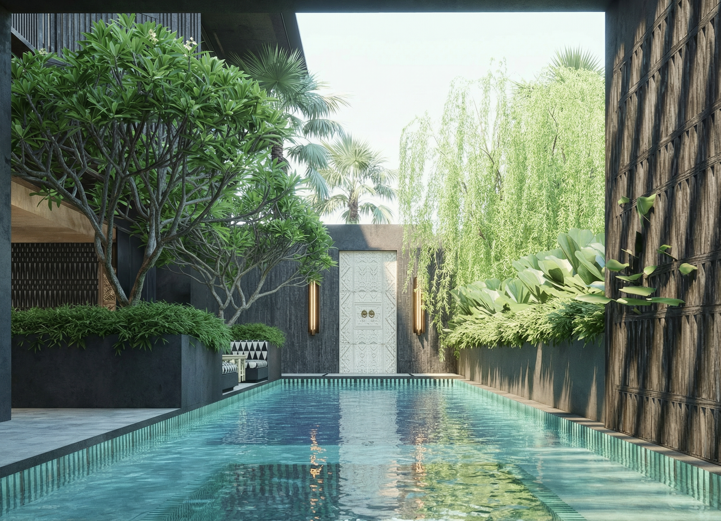
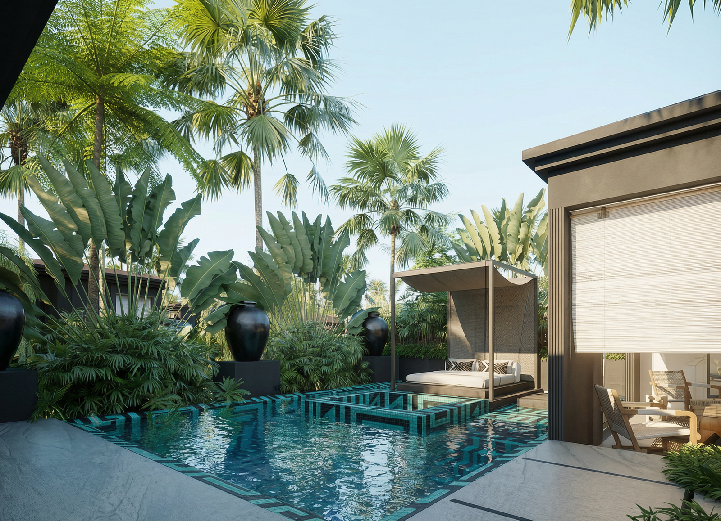
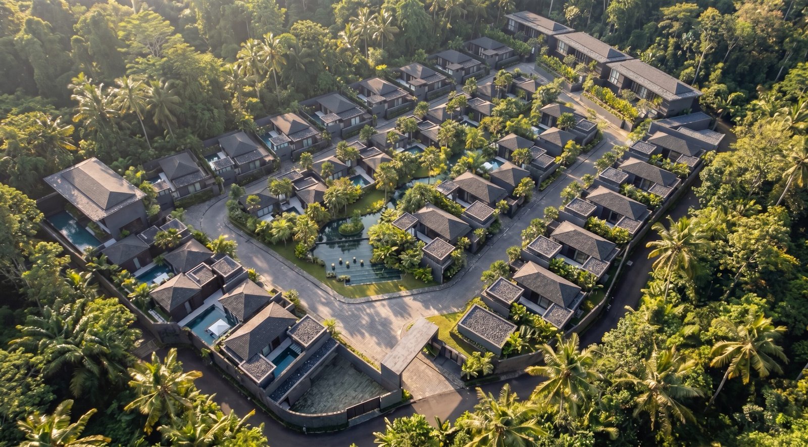
The villas transcend conventional luxury typologies to function as a contemporary sanctuary, synthesizing the phenomenological depth of Balinese vernacular with the minimalist rigor of Japanese spatial design. The formal geometry is meticulously articulated to establish a seamless indoor-outdoor permeability, deeply rooted in biophilic principles. A tactile material palette of volcanic basalt, dark hardwoods, and dynamic aquatic elements curates an atmospheric sequence that fosters introspection and site-specific connection.
Within this environment, the spatial programming is intentionally paced to modulate the human experience. Each villa operates as an autonomous enclave of proportion and equilibrium, where ergonomic refinement intersects with structural elegance to heighten the inhabitant's sensory presence. Through expansive sightlines and the integration of lush softscaping, waterscaping, and panoramic maritime vistas, Zumaia delivers a timeless architectural intervention.
Ultimately, this is more than a built asset; it is an experiential masterplan designed to capture the genius loci (spirit of the place) inviting stillness, aesthetic purity, and spatial liberation atop the dramatic topography of the Uluwatu cliffs.