Location : Talaud Island, North Sulawesi, Indonesia.
Land Area : 50,136 M2
Built-up Area : 13,816 M2
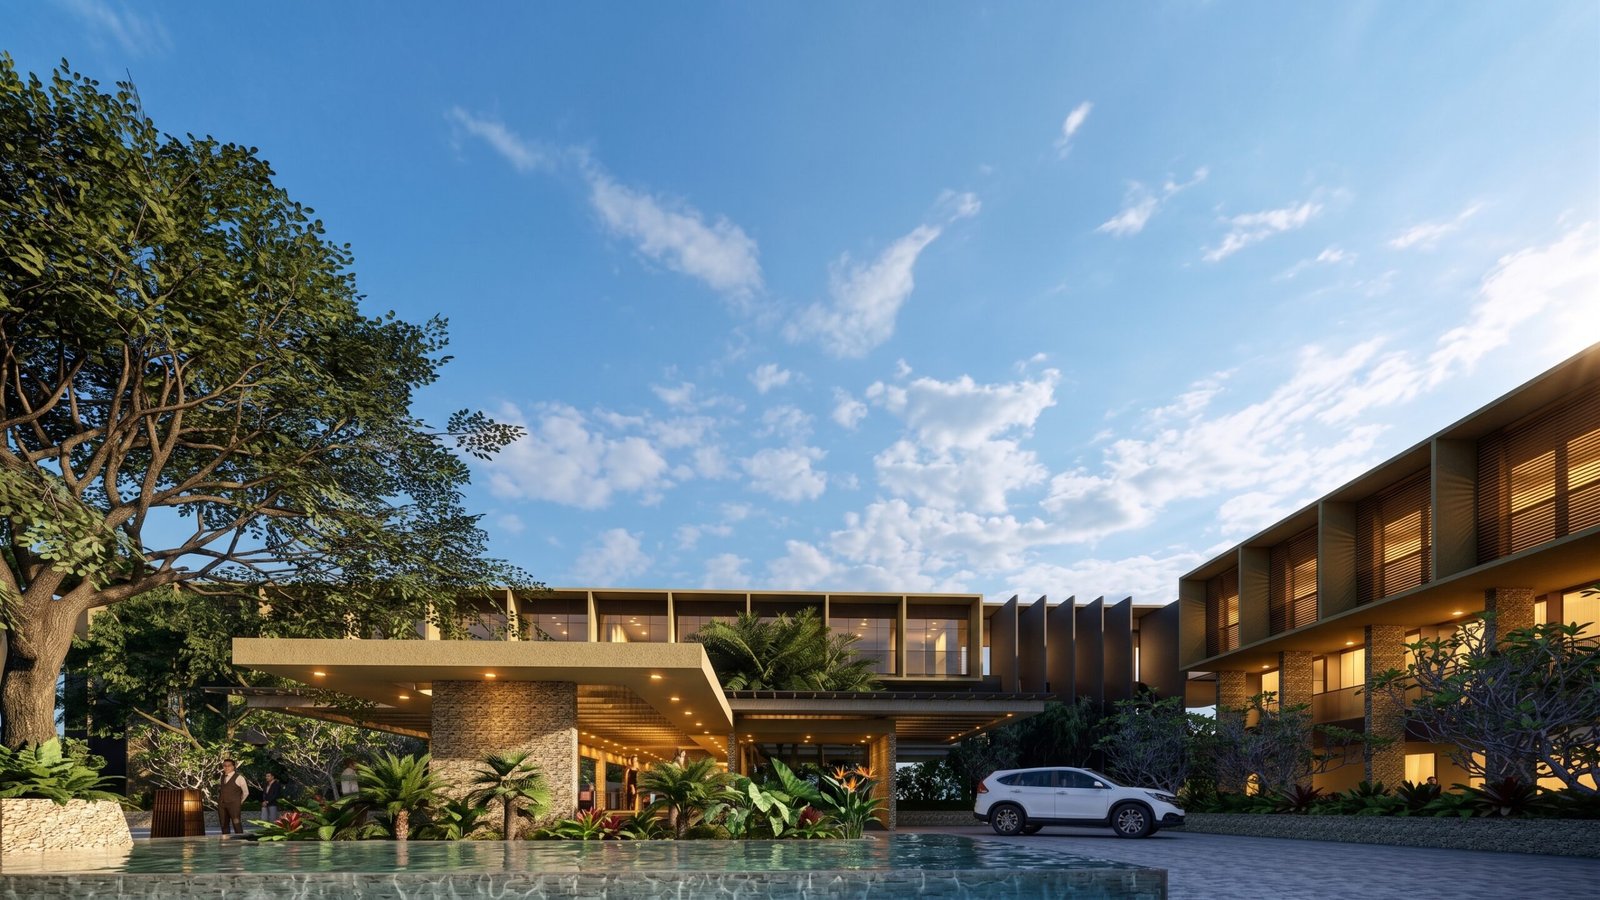
The Talaud Islands Regency is rapidly emerging as a premier tourism and commercial destination in Eastern Indonesia. Recognizing the pressing need for international-standard accommodation, our architectural design process centered on creating a landmark property that proudly meets 4-star hotel standards. Designed to serve as a prominent business gateway for international arrivals, the hotel bridges global hospitality expectations with the authentic charm of the region.
Strategic Location and Site Integration
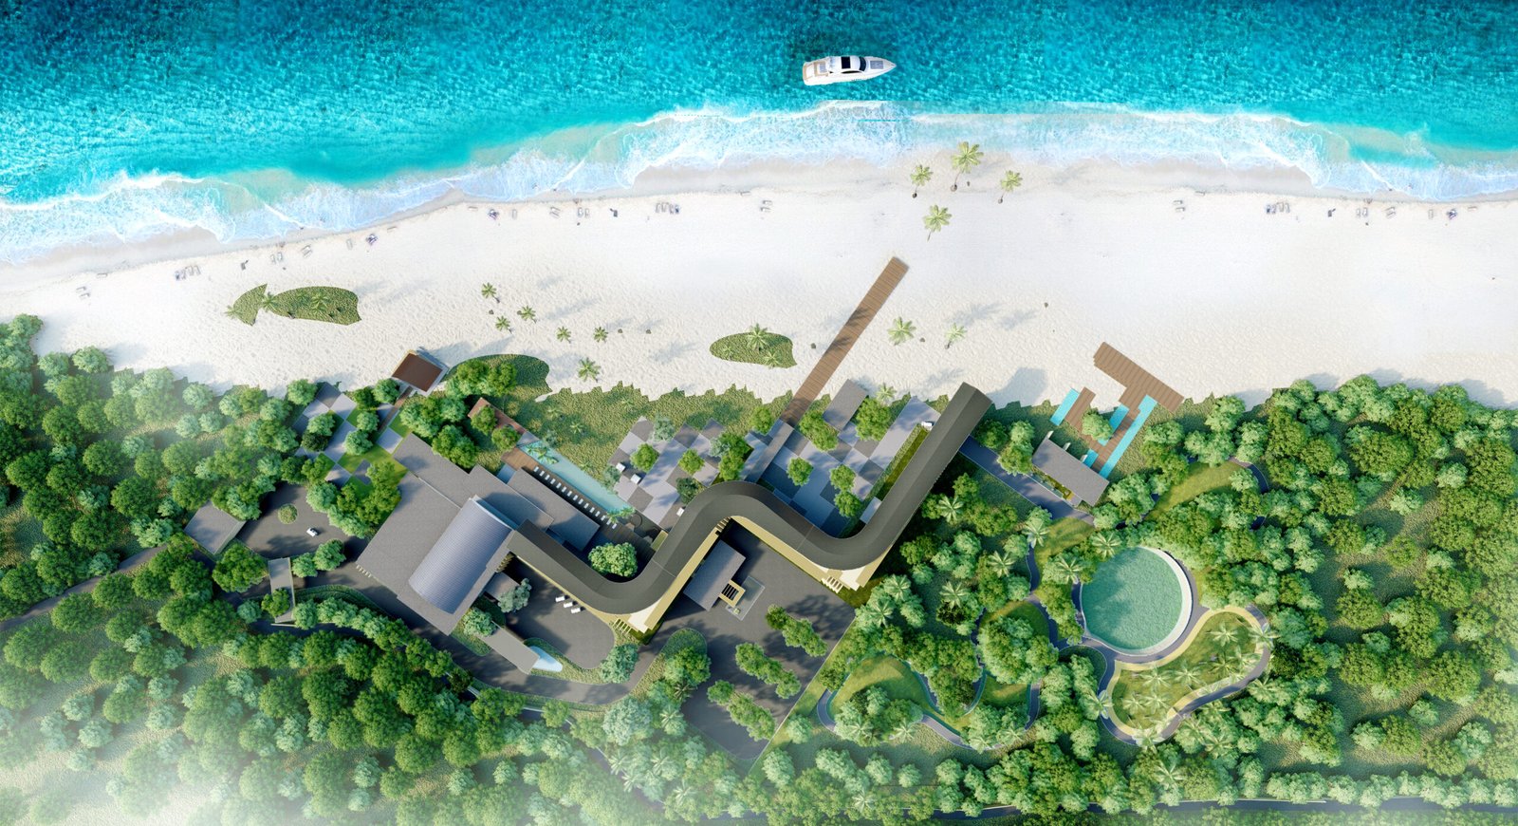
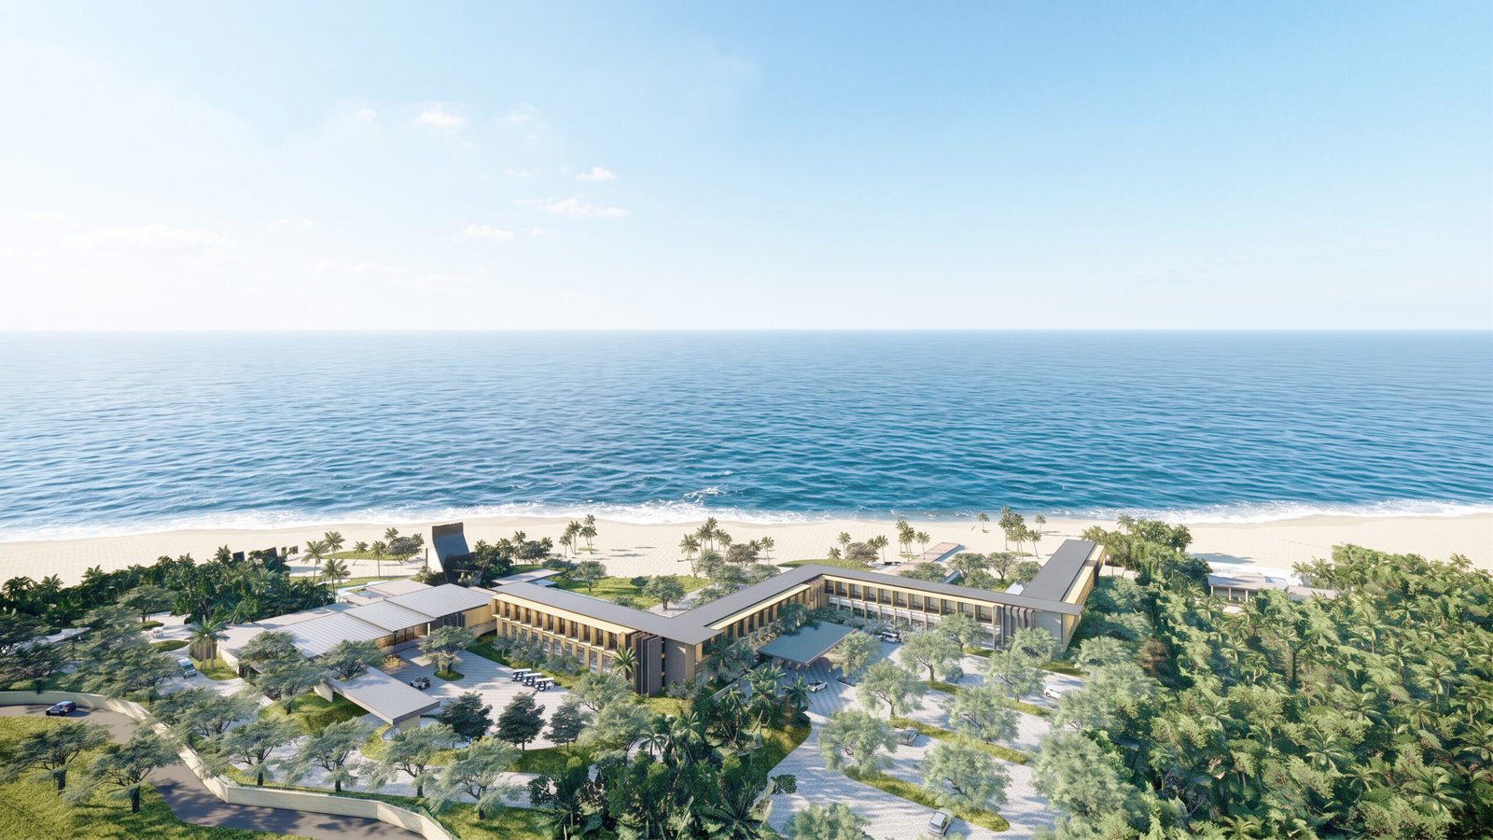
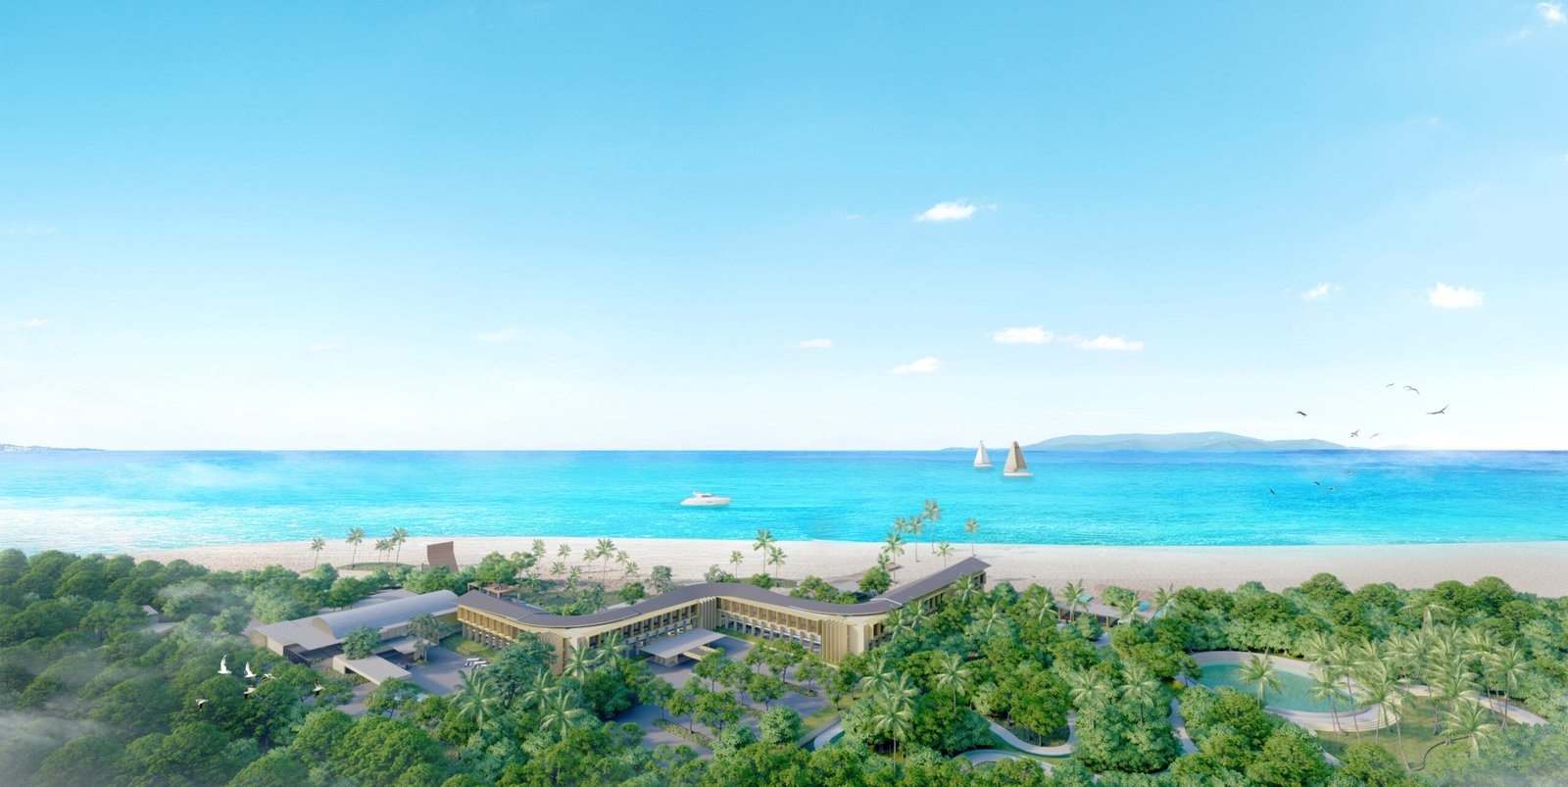
Situated just five minutes from Melonguane Airport, the site's layout was engineered for unparalleled convenience and immediate impact. A primary focal point of the site plan is the direct beach access. We seamlessly integrated this natural asset into the guest journey, complementing it with thoughtfully designed facilities for light water sports. This blend of accessibility and recreation perfectly caters to our primary target demographics: families seeking leisure, as well as corporate groups and business travelers requiring an inspiring environment.
Tropical Contemporary Design and Sustainability
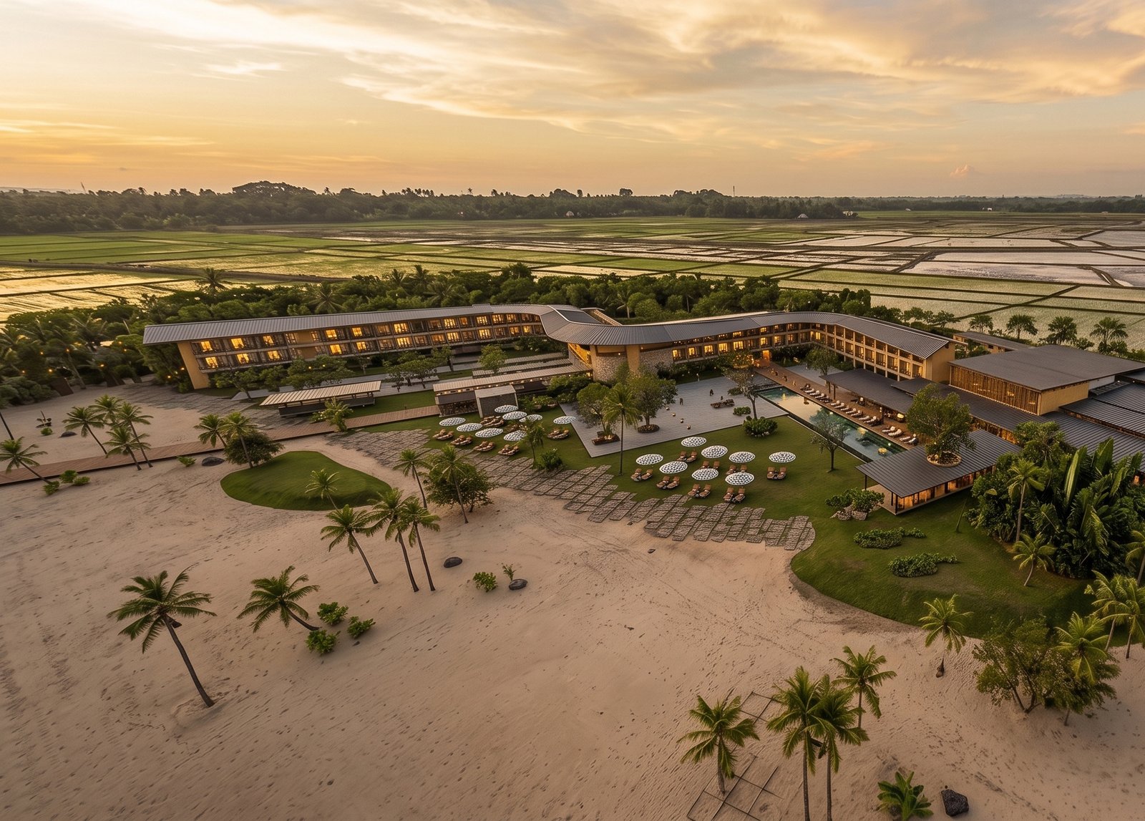
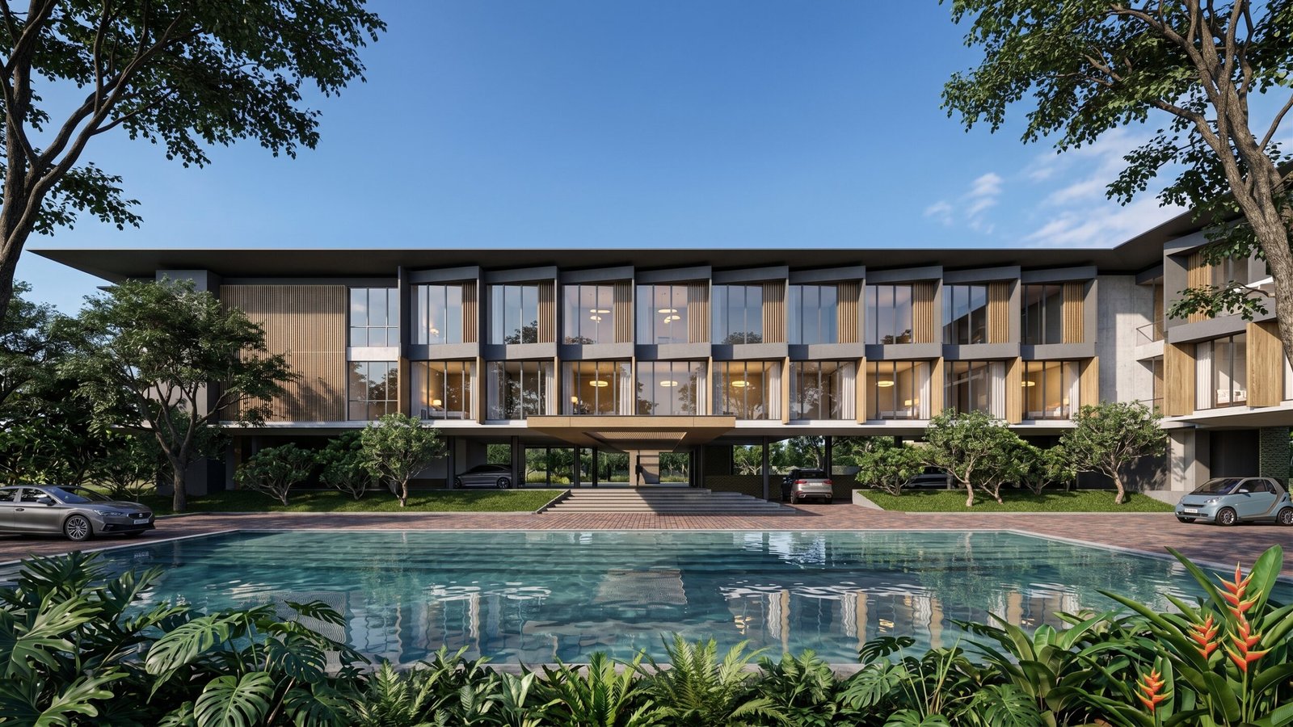
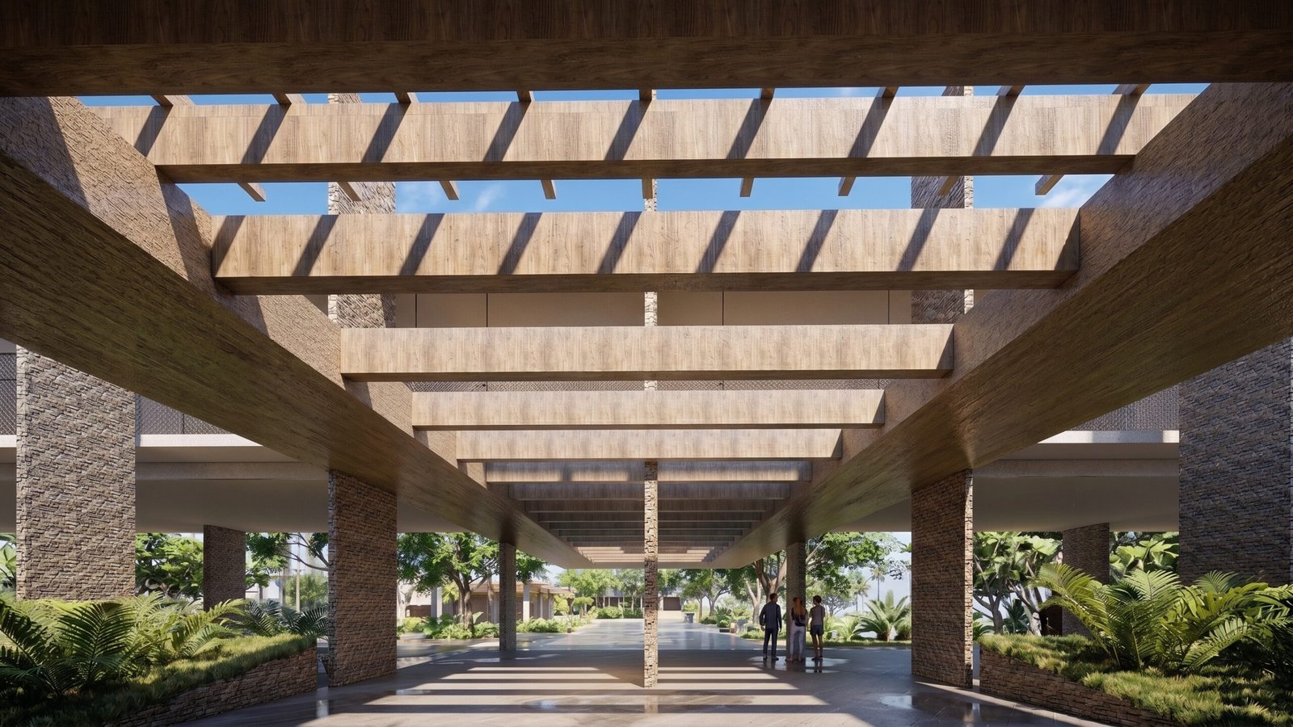
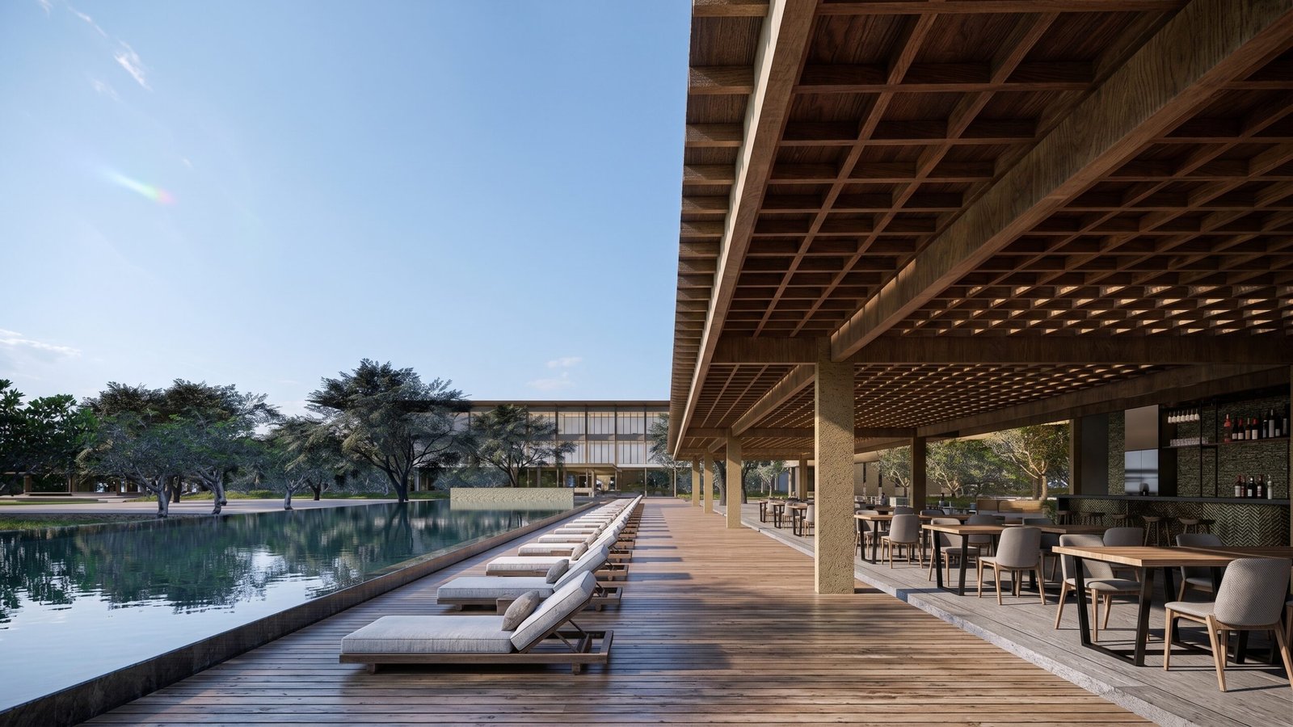
The building's architectural language is defined by a refined "tropical contemporary" style. Every aspect of the design was meticulously optimized for the local environment and climate.
Versatile Spatial Programming
The interior architecture and spatial programming were developed to balance impressive scale with tailored guest experiences.