Location : Sanur, Bali, Indonesia.
Land area : 700 sqm.
Floor area : 685 sqm. (2 storey)
Design period : April 2022 – Oct 2023
Construction period : March 2024 – February 2026
Structure consultant : Saka Undagi - Bali
MEP consultant : AMEP Design - Bali
Lighting designer : Somia Design Studio
Main Contractor : Surya Indra - Bali
Photographs : Thomas - Bali
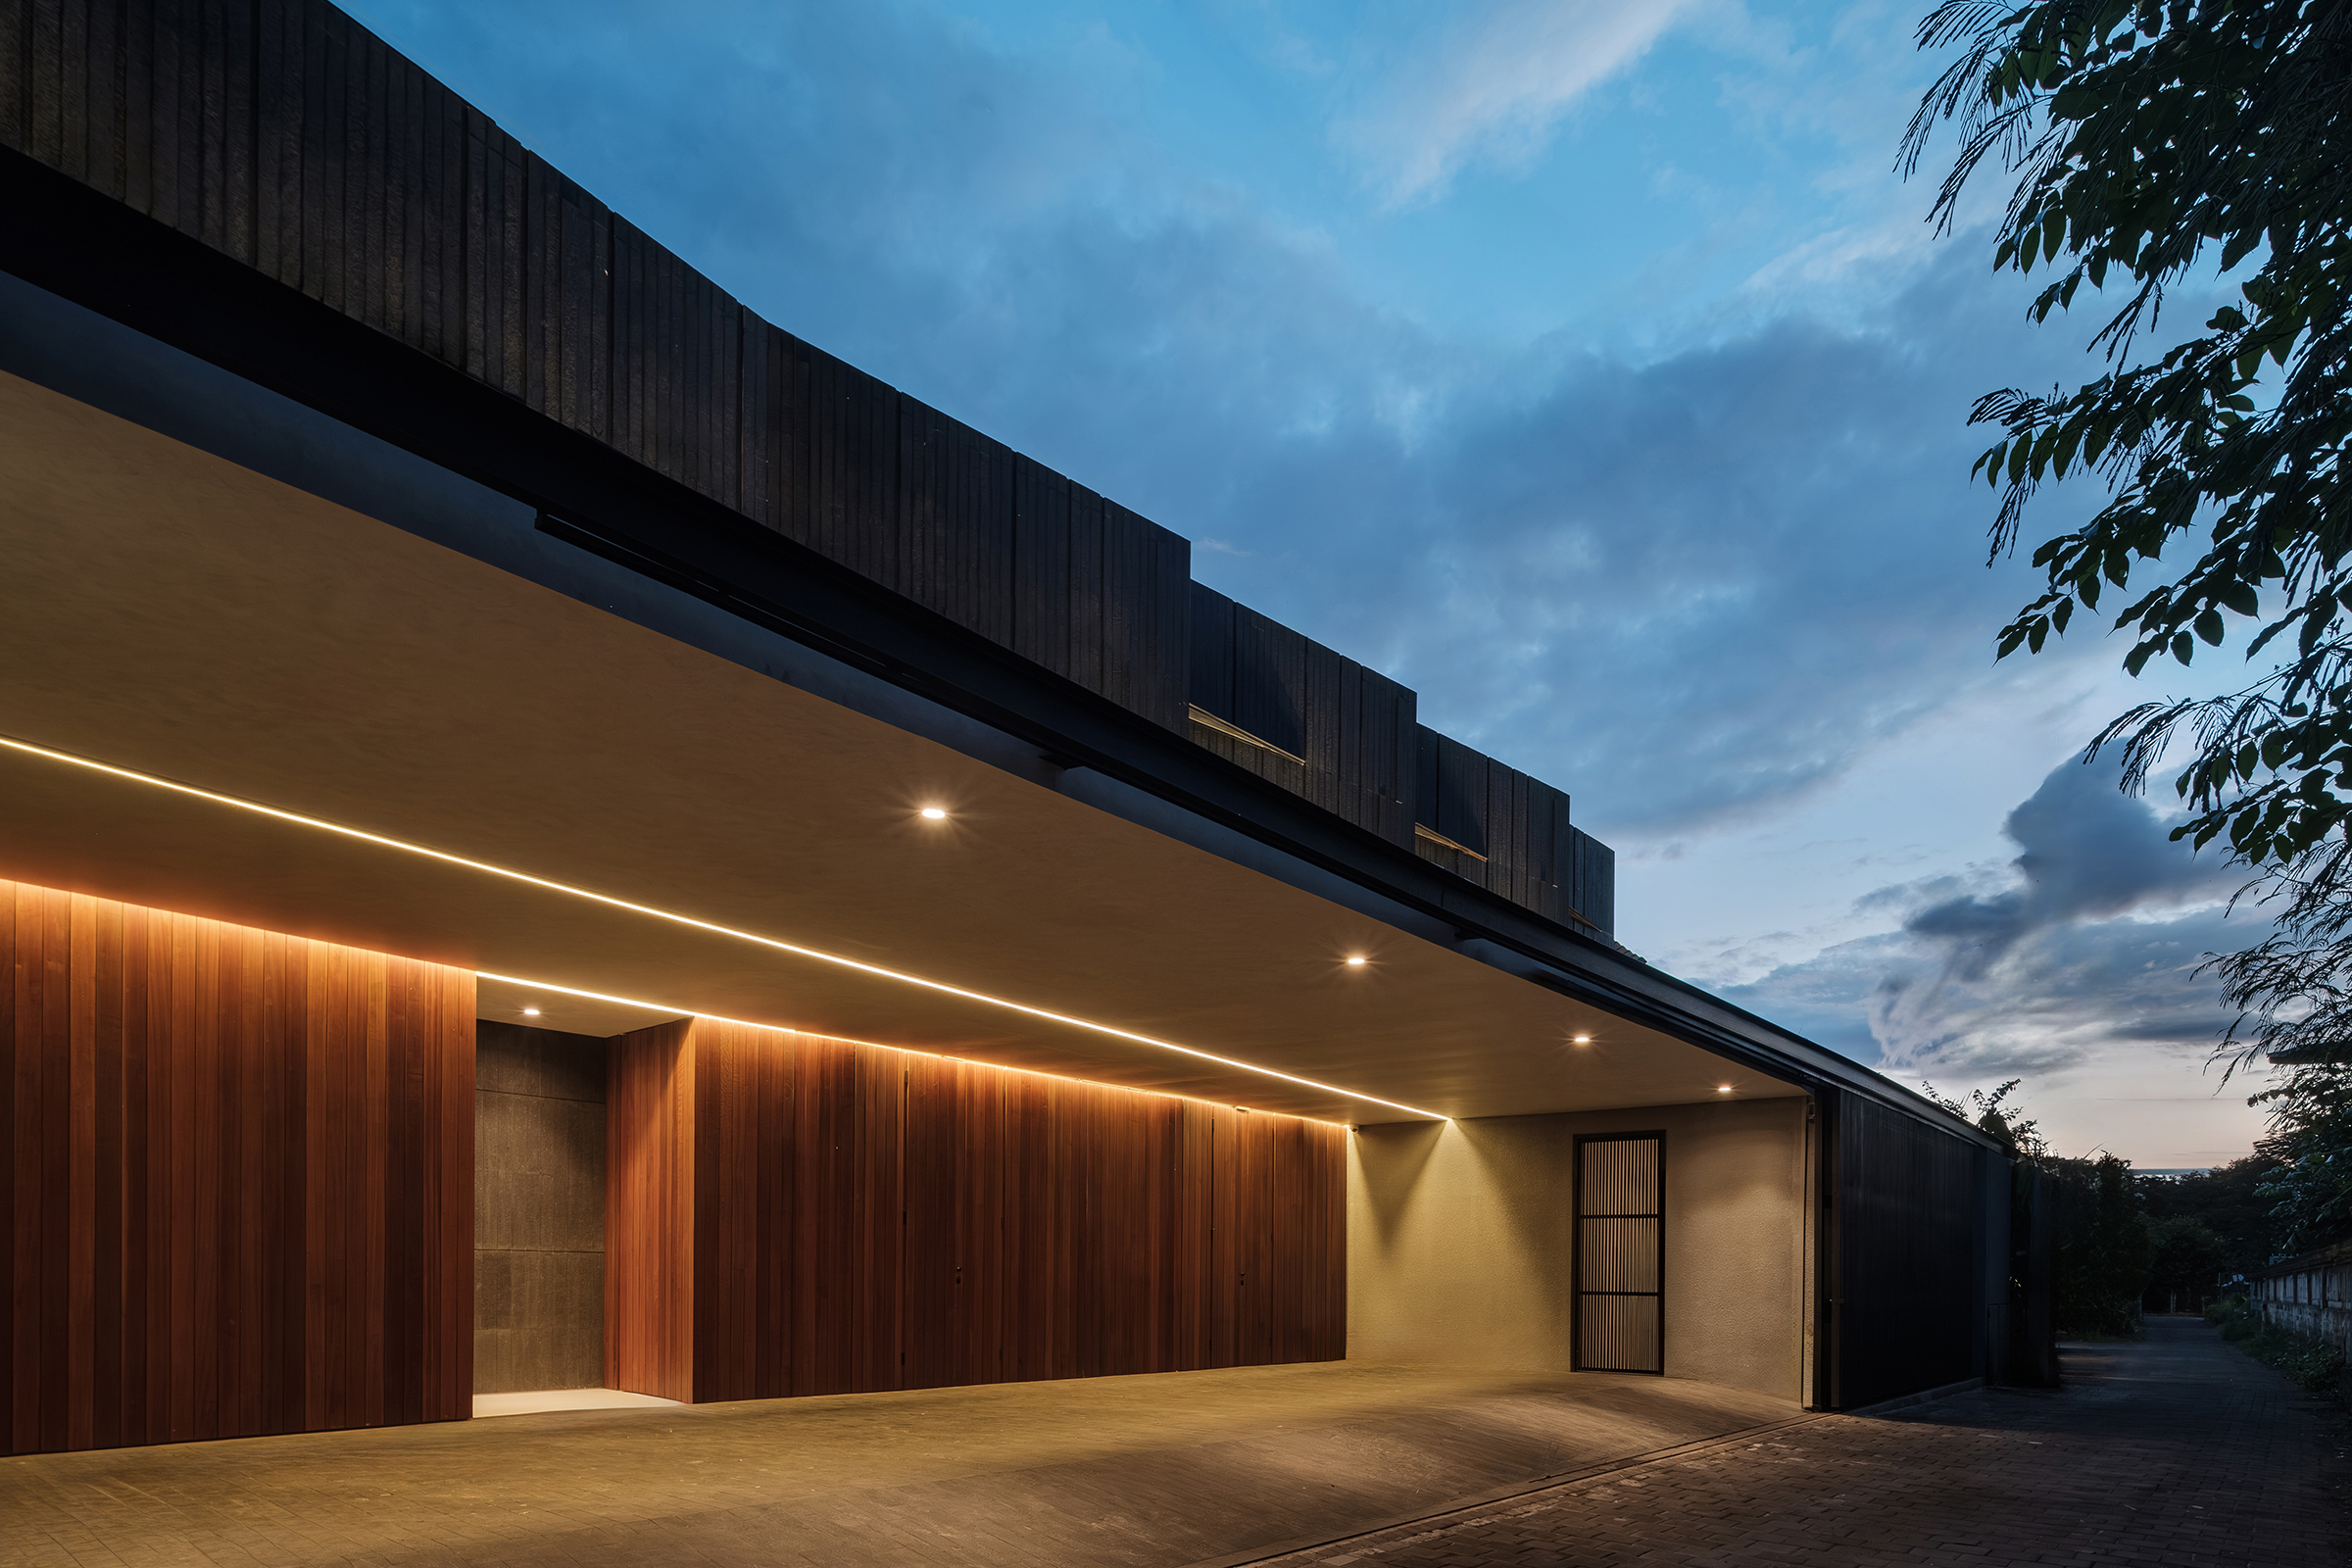
Sukamerta House is located in Sanur, East Bali, a popular area for retirees thanks to its many attractions and amenities.
The house was created for two families, each with their own space needs, routines, and activities. Somia spoke with the families and observed their daily lives to ensure the design fit everyone’s needs.
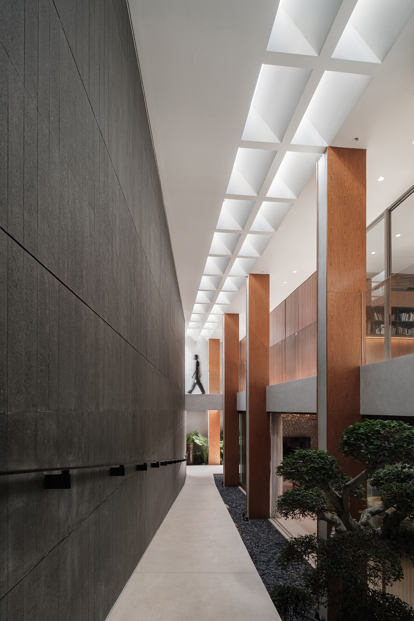
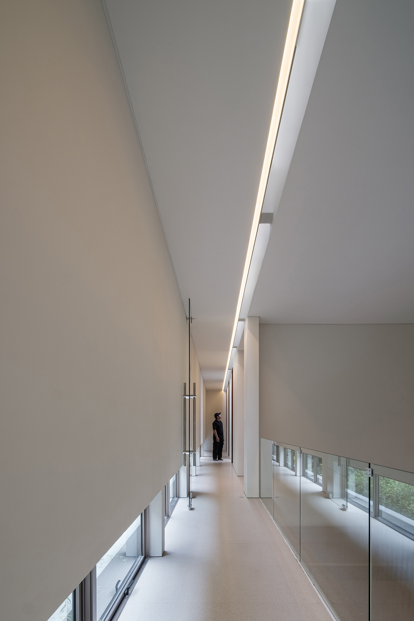
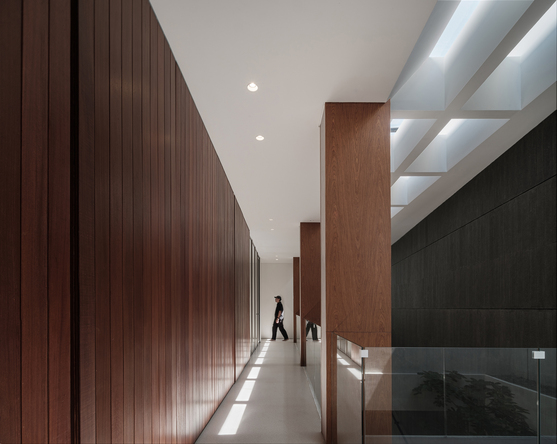
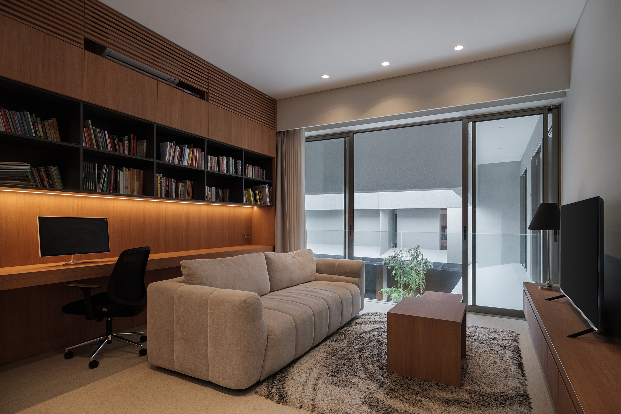
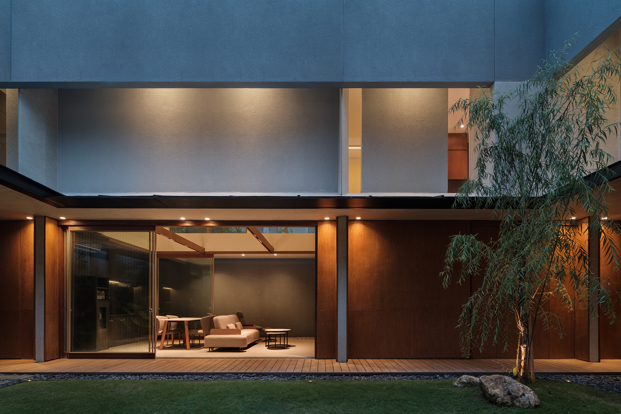
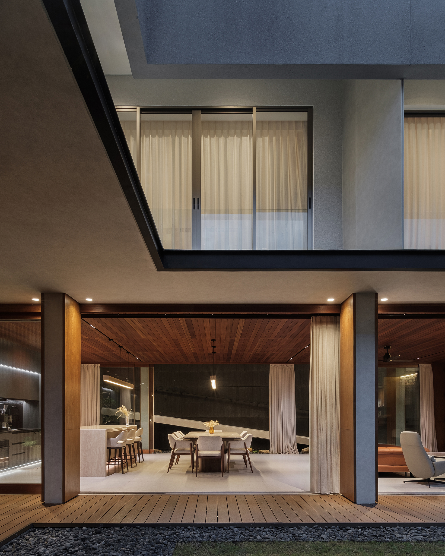
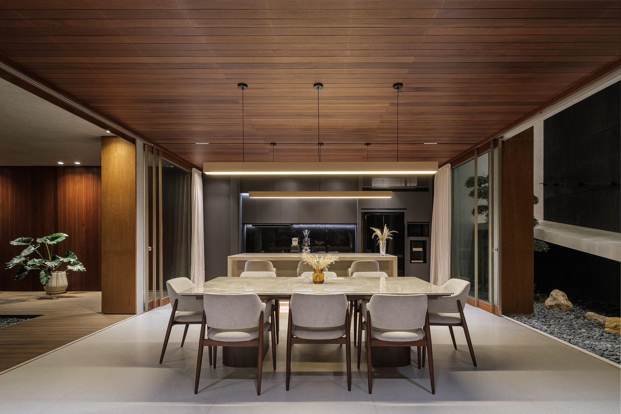
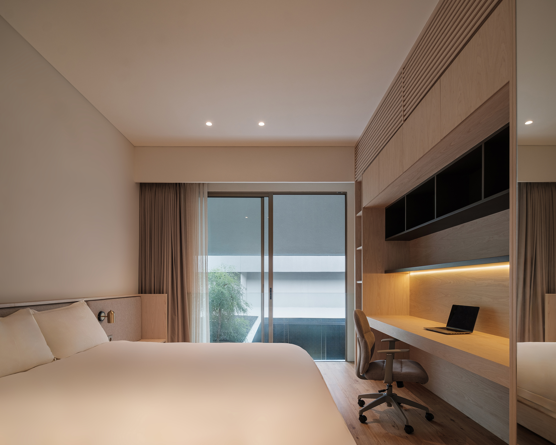
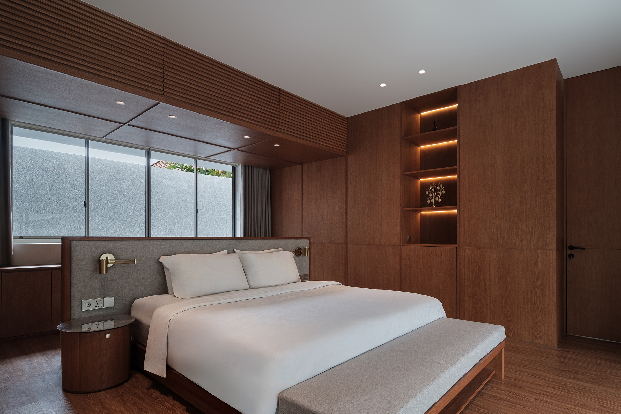
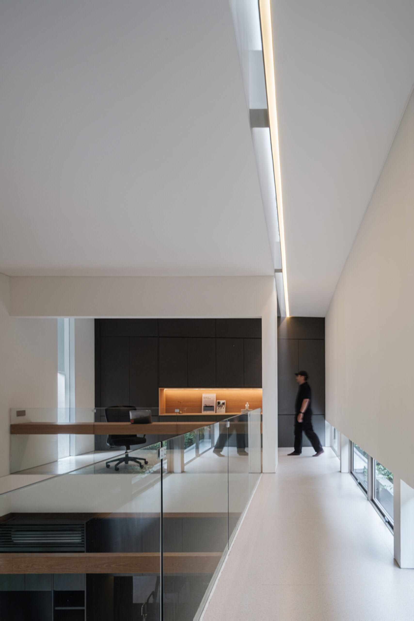
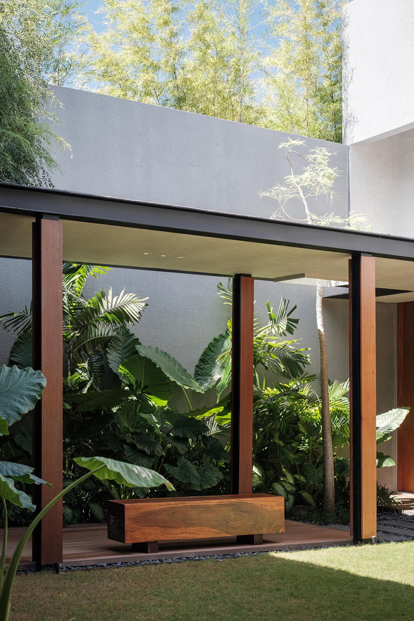
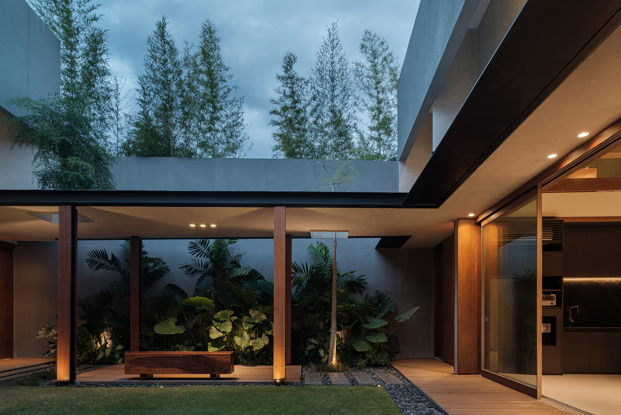
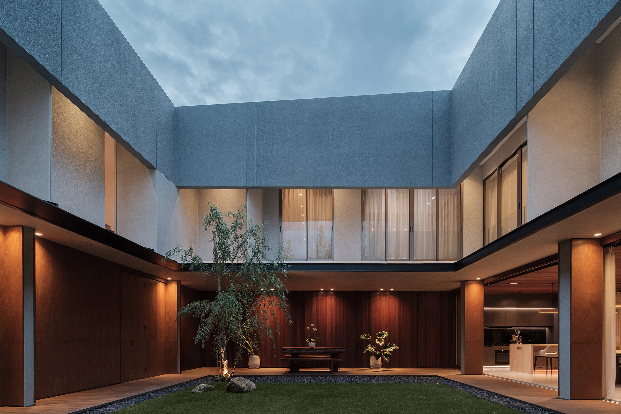
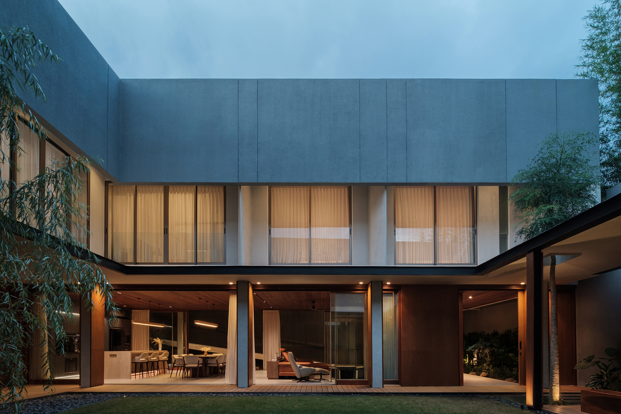
The property is divided into two zones, with a large central courtyard creating a green open space. This courtyard brings natural light and fresh air into every room. The two-story design separates private and public areas and gives enough space for daily life.
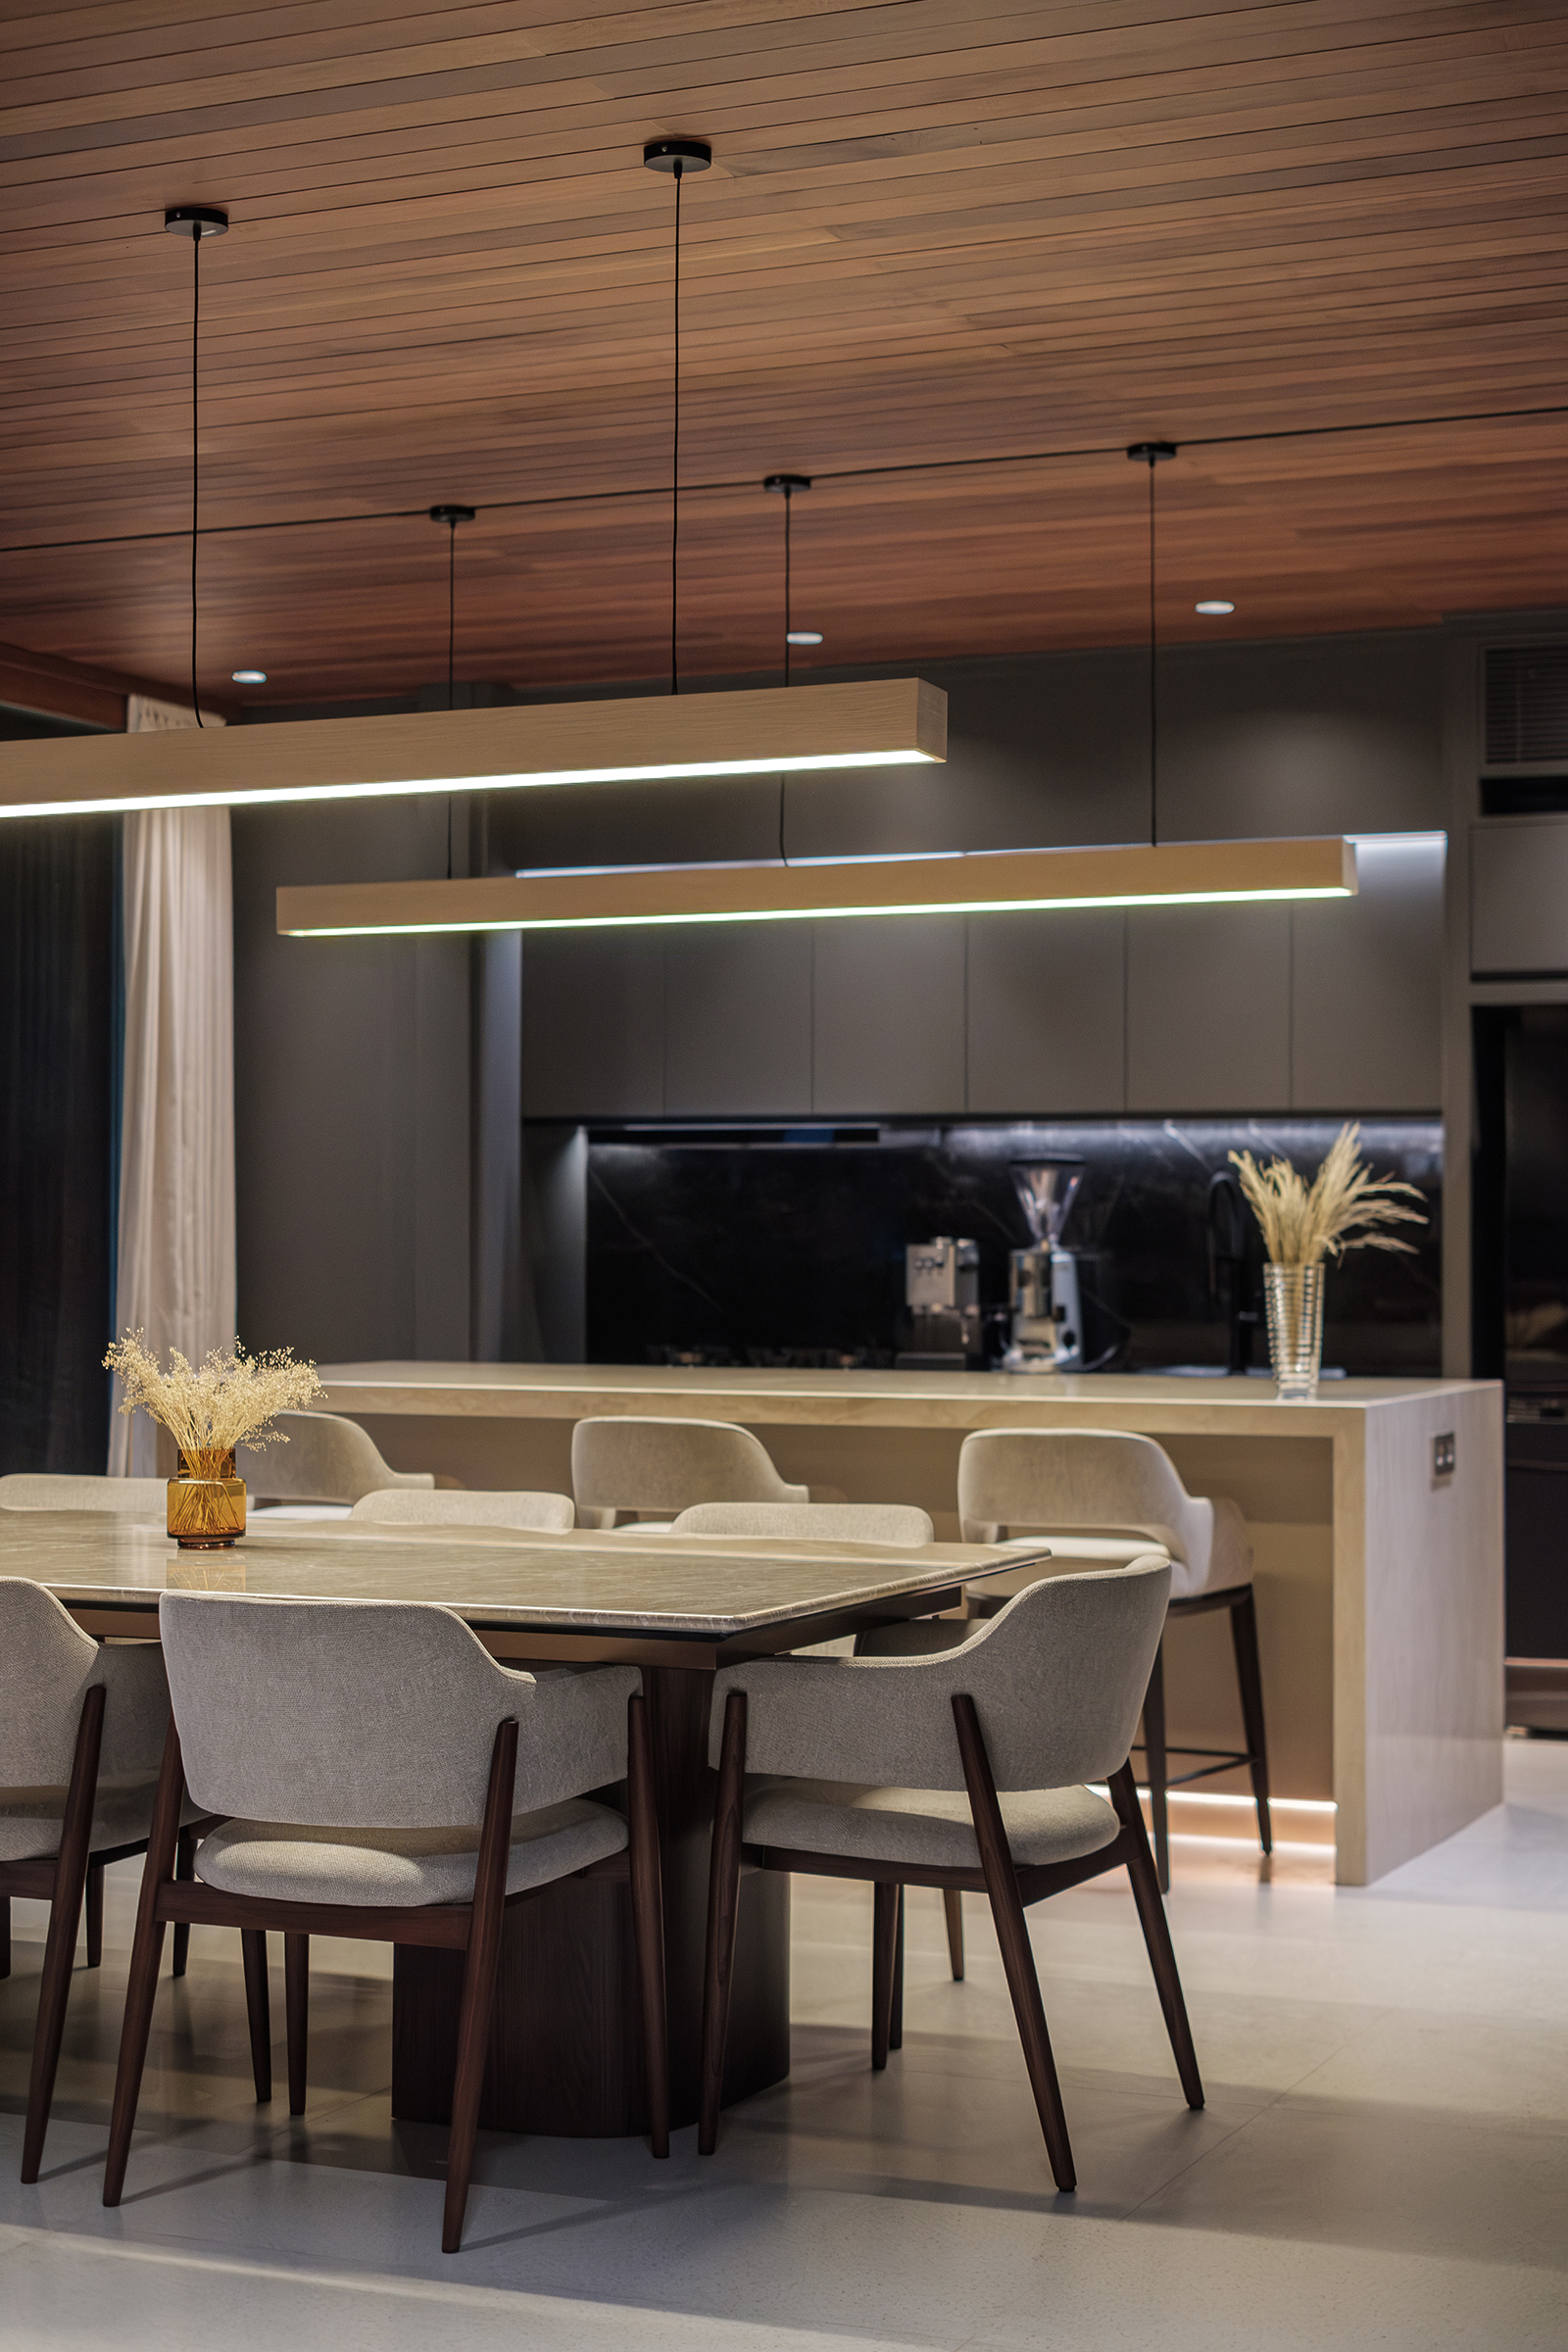
The architectural and interior design, as well as the choice of colors and materials, were shaped by curation, brainstorming, and considering the residents’ lifestyles. It is important that the people living there enjoy and feel comfortable with their home's look and feel every day.