Location : Belulang, Pererenan, Indonesia.
Design period : October 2024 – March 2025
Located in the middle of peaceful, low density zone on Belulang Bali, the site wrapped with a positive potential of vast rice field greeneries and other neighbor villas properties, making the area suitable for a healing escape retreat villa which is the typology of this project. The one initial challenge that intrigue the designer is how to accommodate the maximum most efficient number of villa units, while having an irregular shape site to works with. It is important because by maximizing the modular grid of villa into the irregular shape site, we have to utilize the negative passive space left into something that adds more value to the overall master planning.
It is also noticeable that it is important to recognize the surrounding context of the environment, and rethink of what narrative value should the designer bring aside from the quantitative goals needed to be achieve. The design narrative is telling about taking and giving. A mutualistic relation between the architecture and nature, where it symbolize by taking some part of the nature means having to give back to its surrounding.
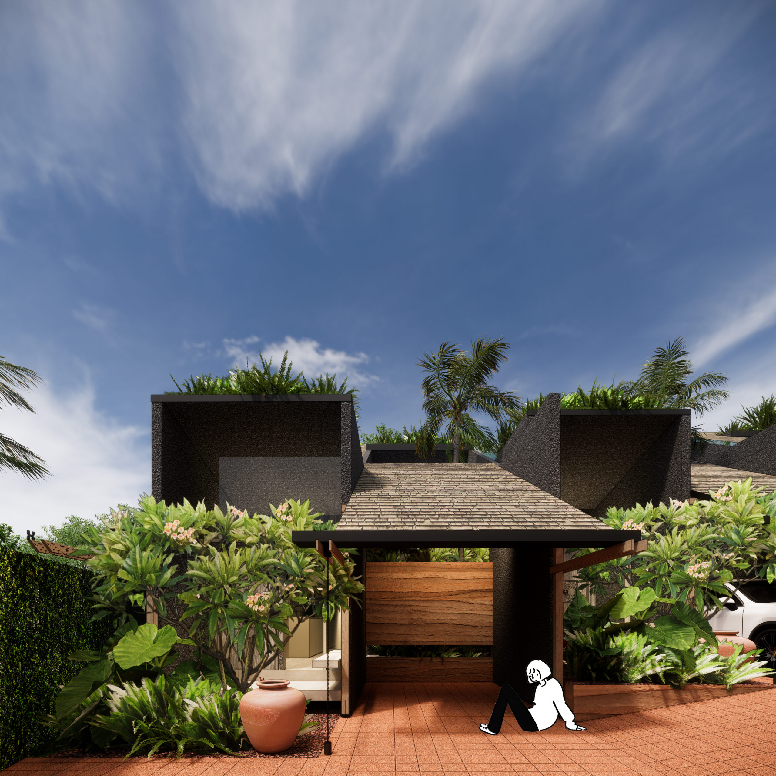
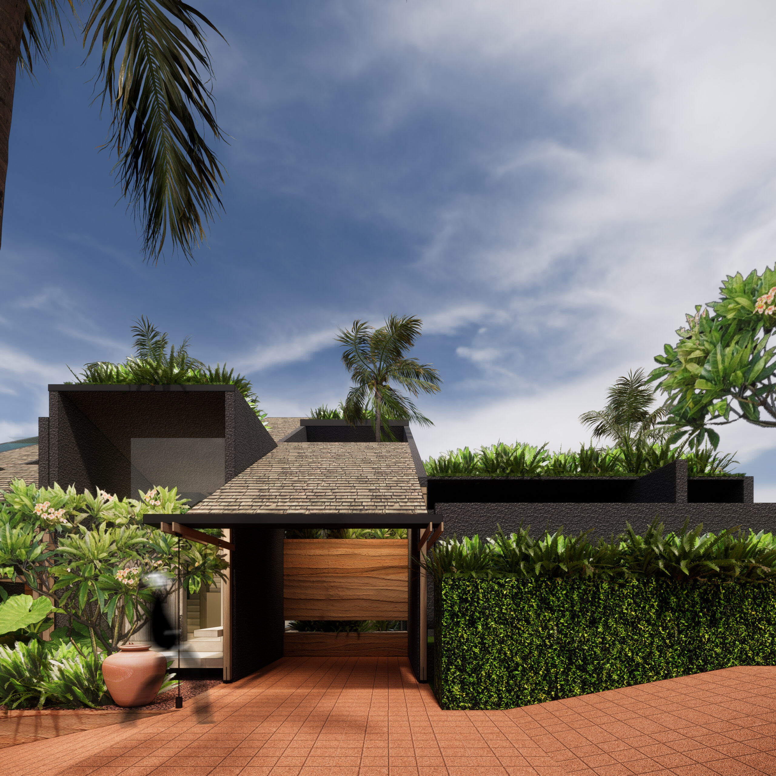
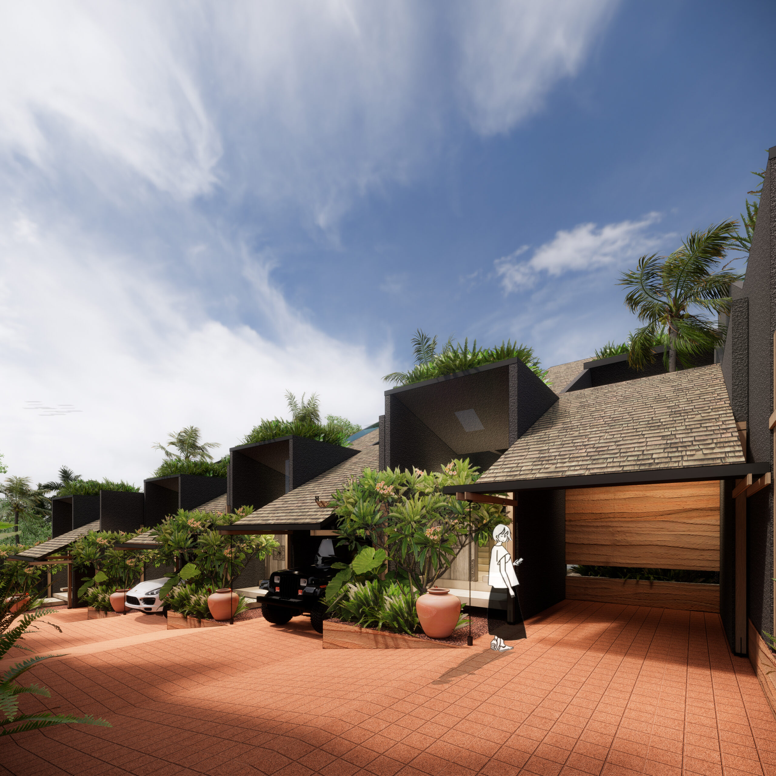
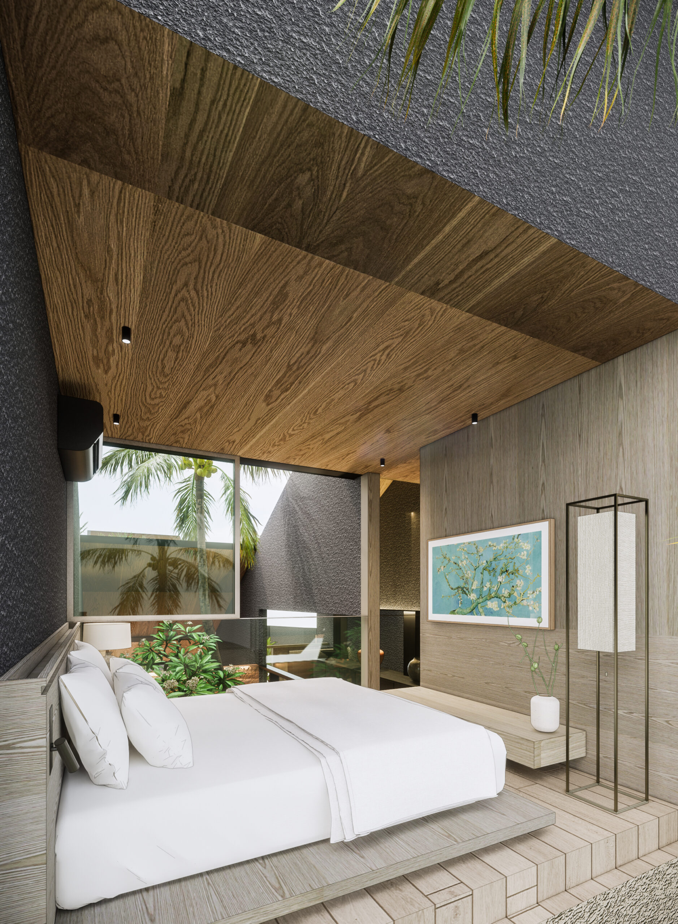
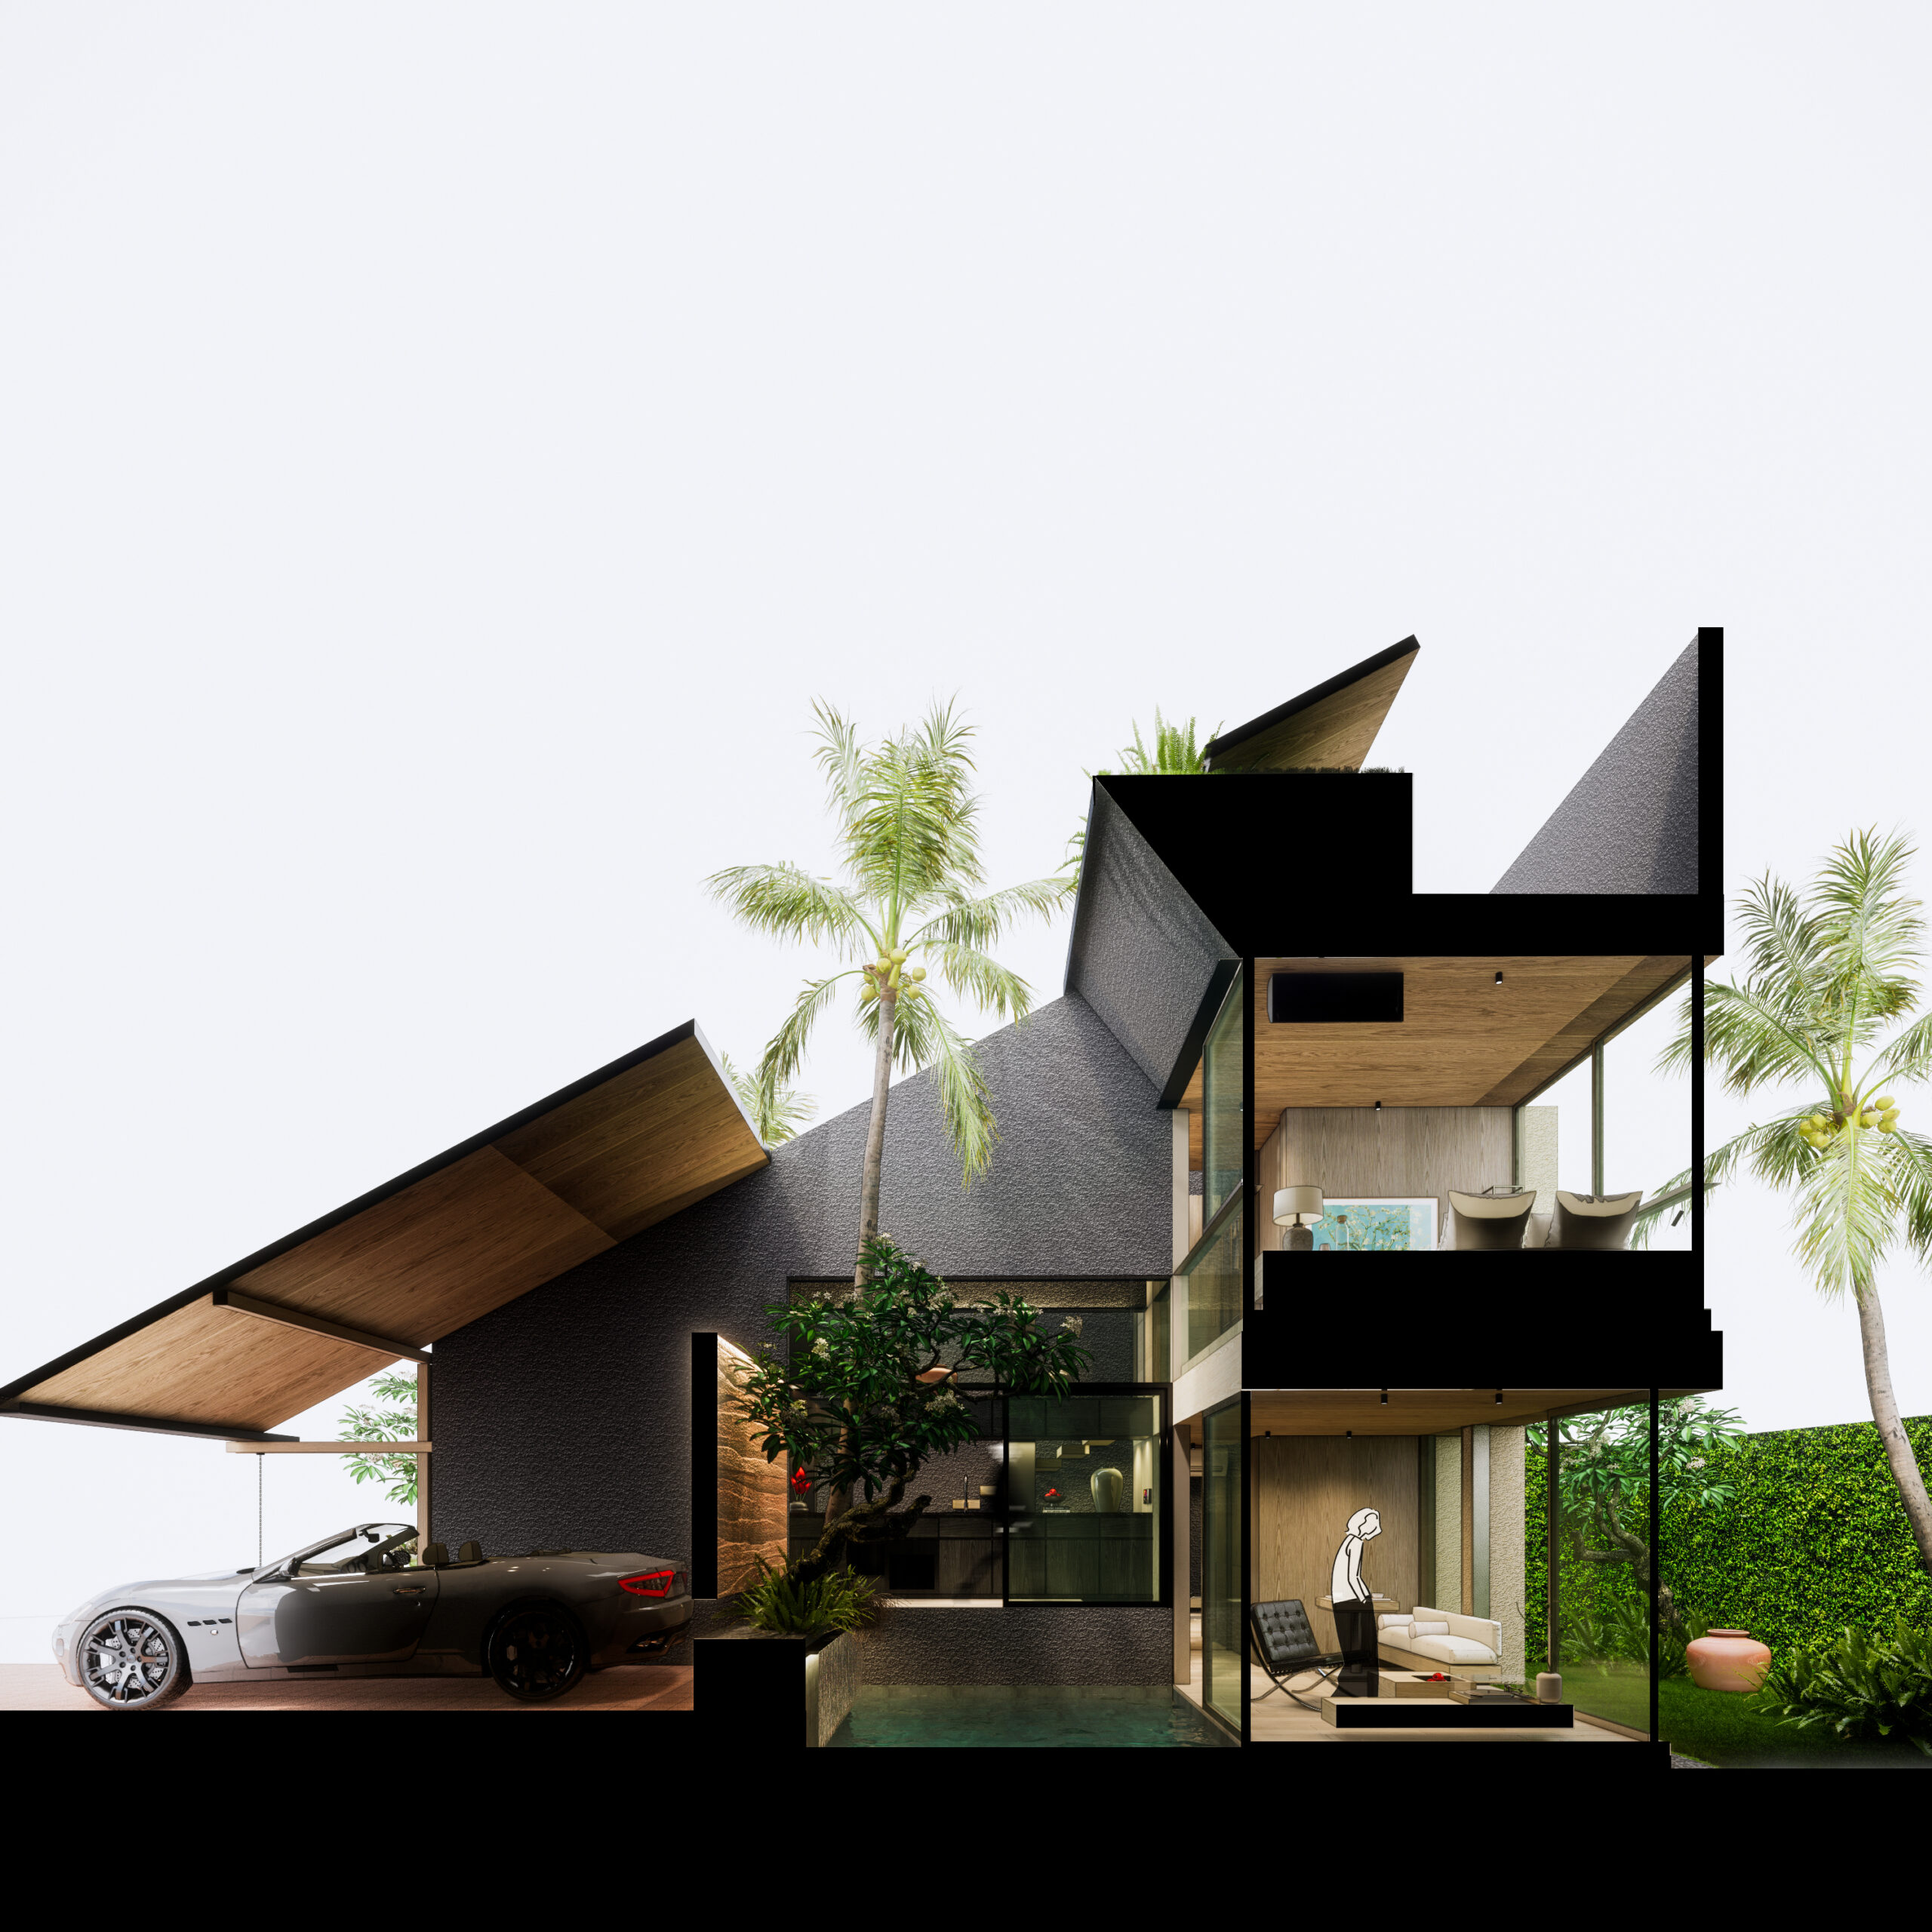
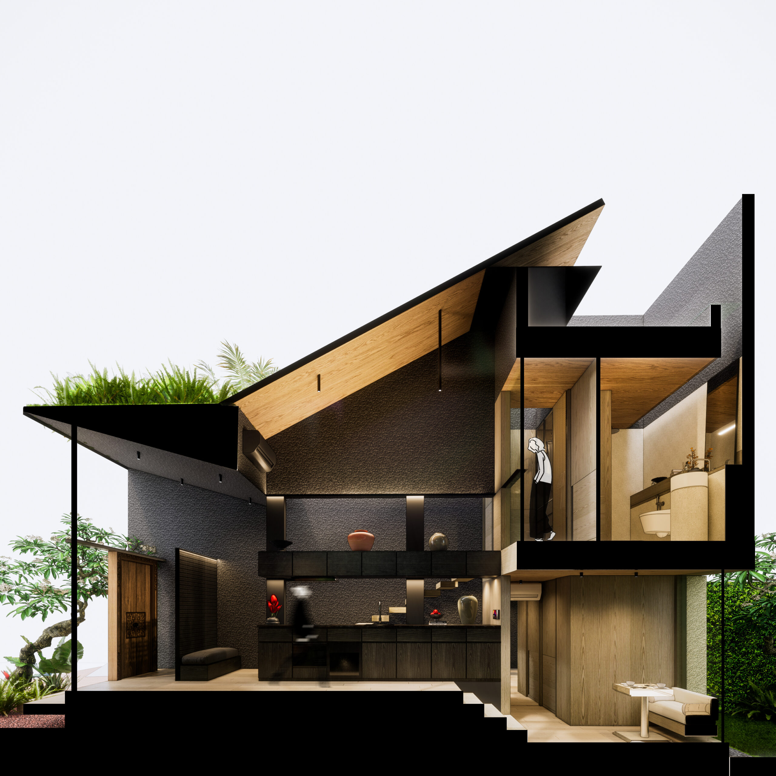
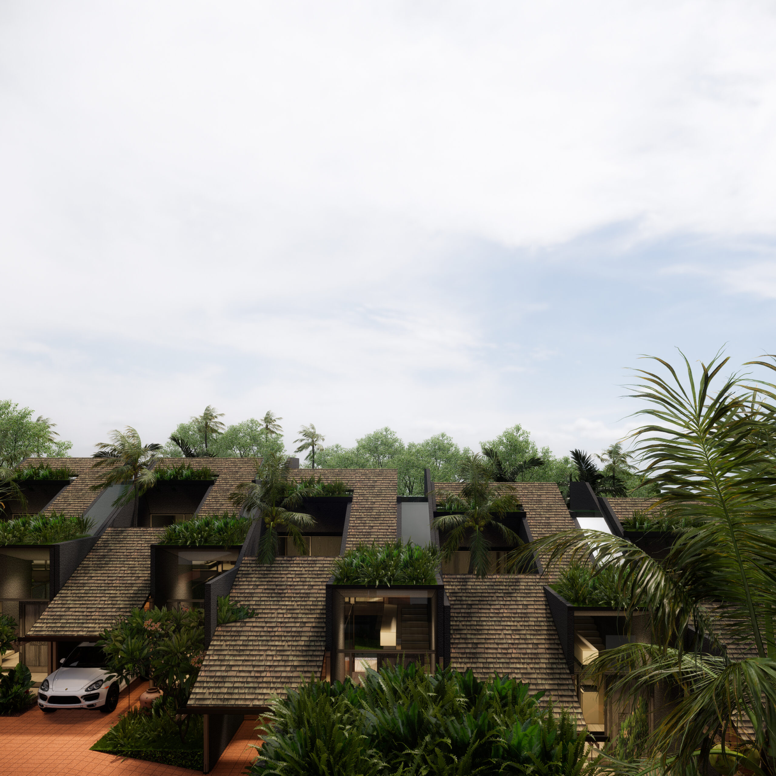
In this implementation, Somia aim to create a physical analogy where the gesture of “taking hand” represented as the shape of roof planter and the ceiling volume that taking or palming the element of earth and green, while the “giving hand” gesture represented as the slope of the terracotta ceramic roof looking from the front view that resembling the tone of earth. Followed by the green elements below. With this intention we aspire to elevate the value and story telling to the user’s architecture experience, collectively by the unspoken meaning from the design.
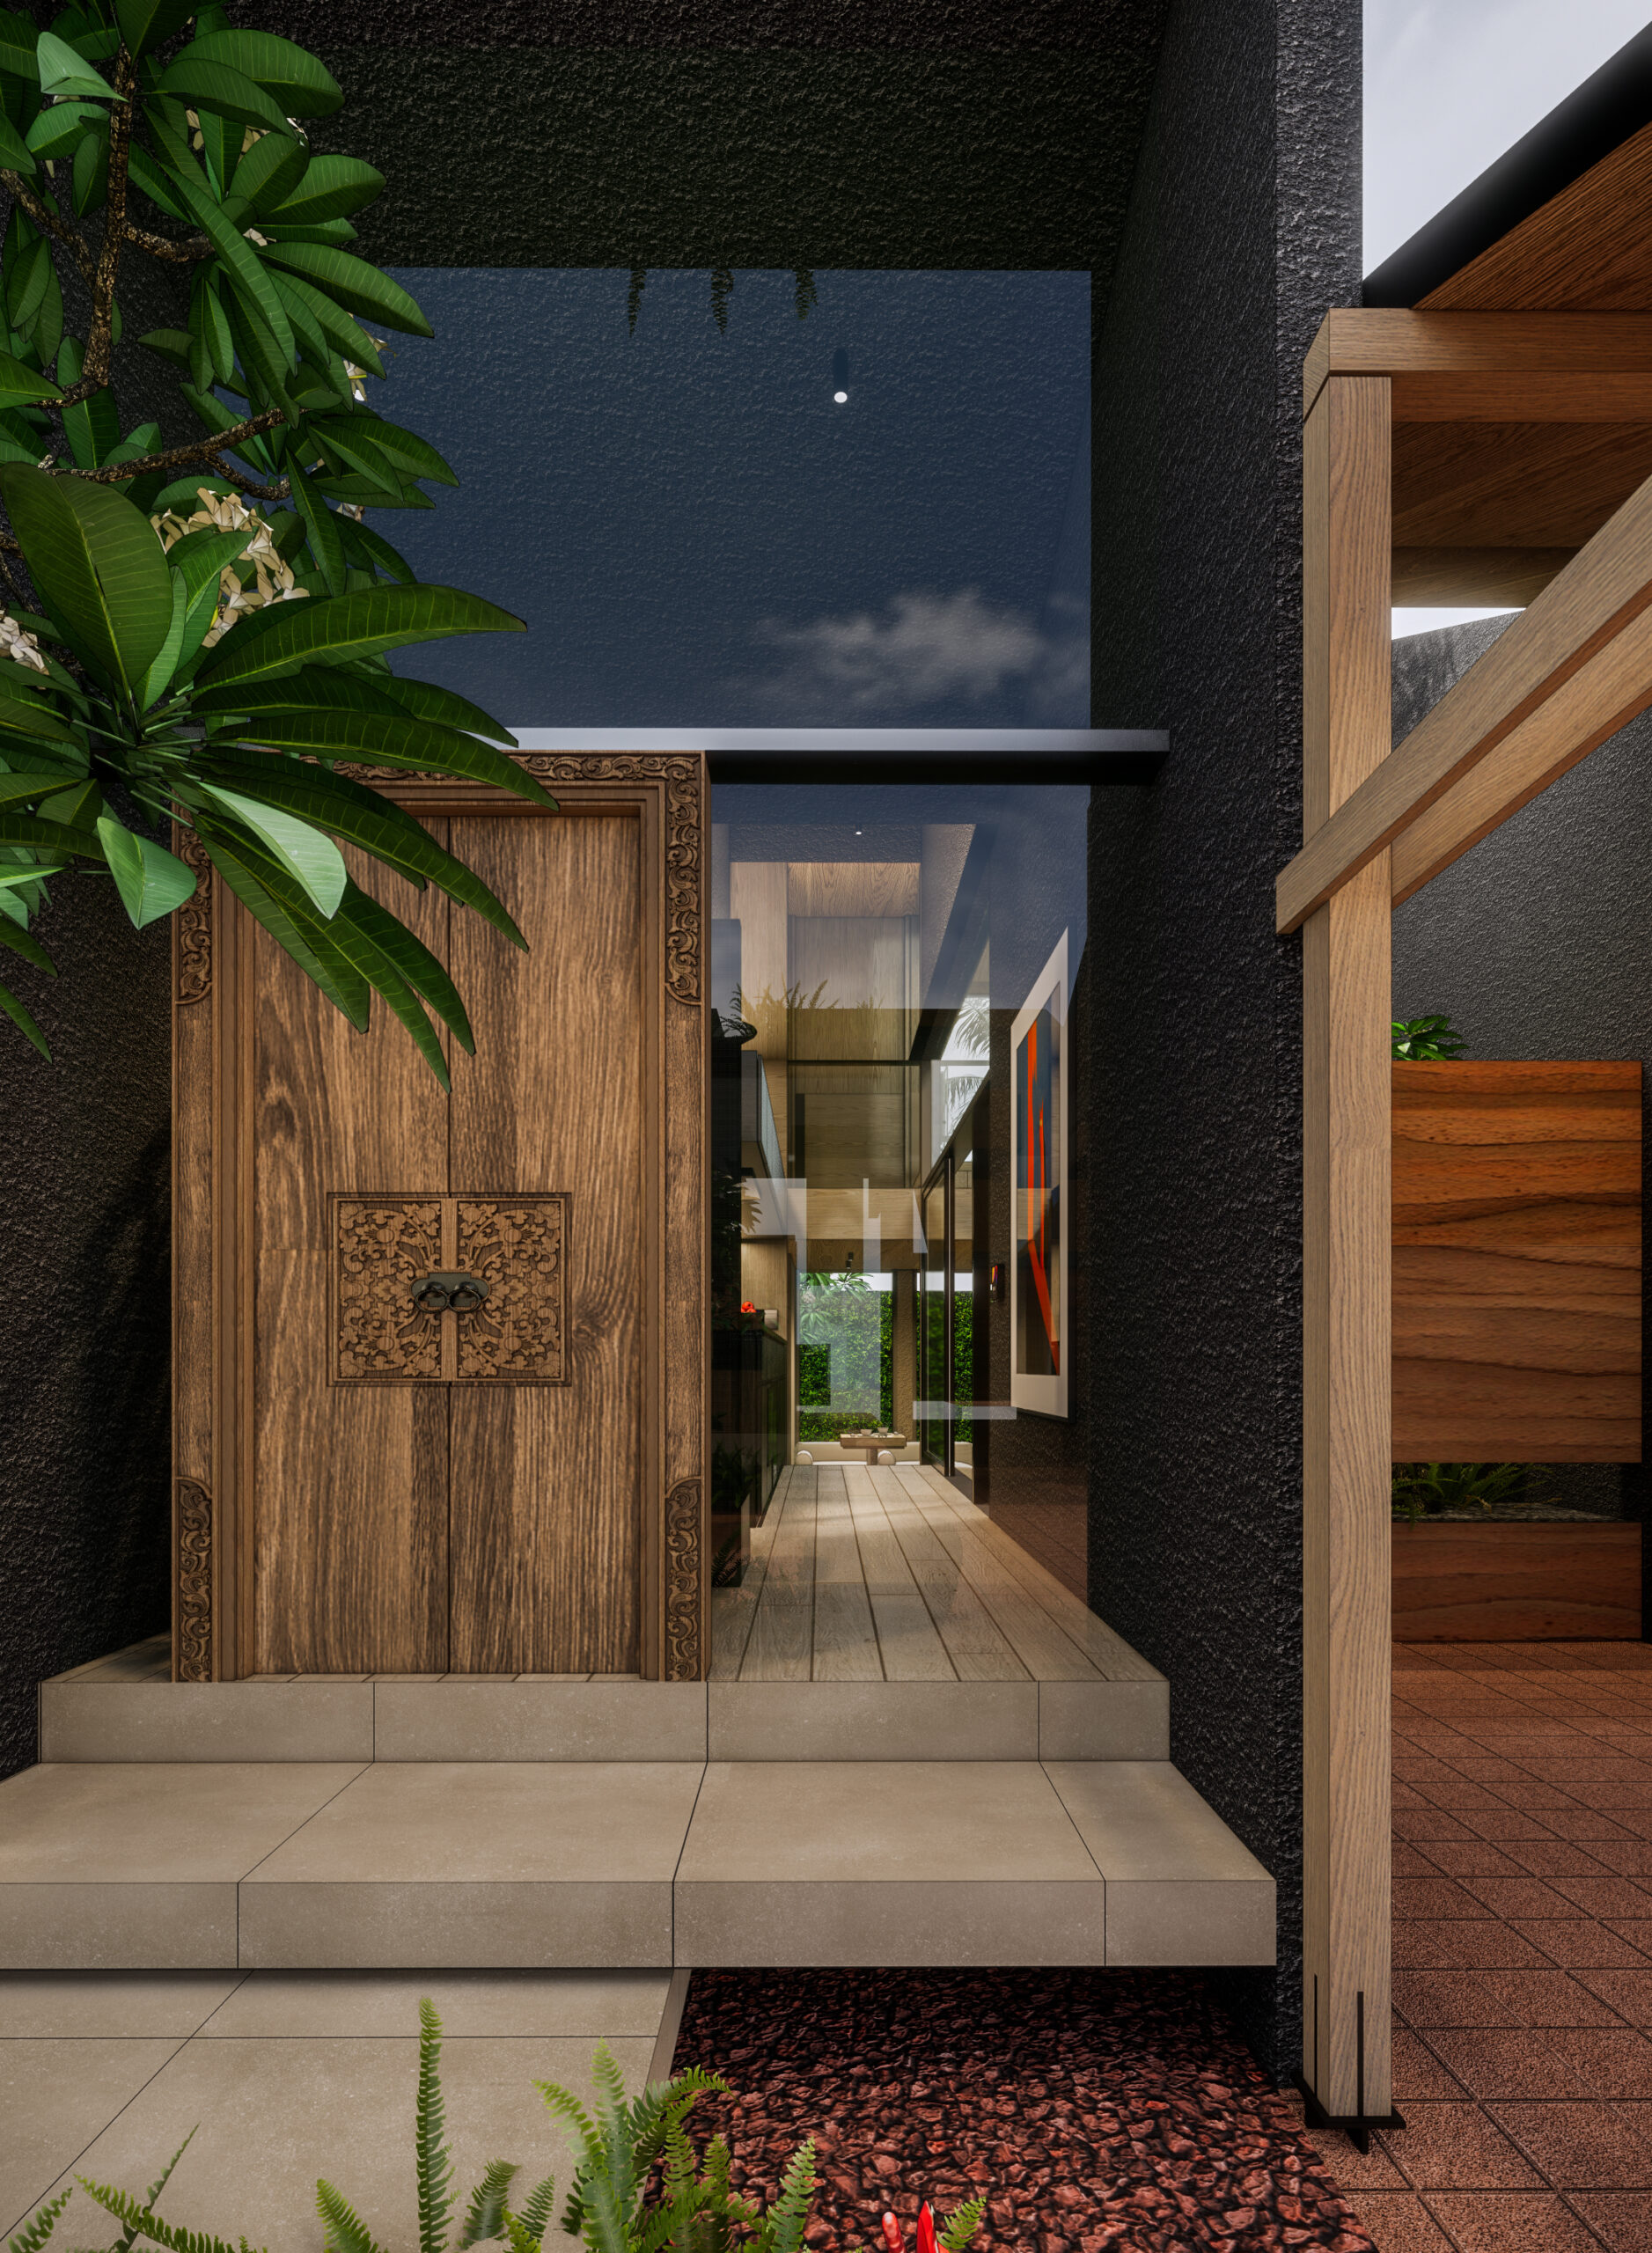
From the street point of view, the form of the roof as developed from the analogy concept also intended to make a more spacious and breathable effect from the street view, highlighting the accent from the planter greenery on the roof, earth tone color roofing material, we try to elevate the user’s experience not only inside the villa, but also the journey through the architecture itself.
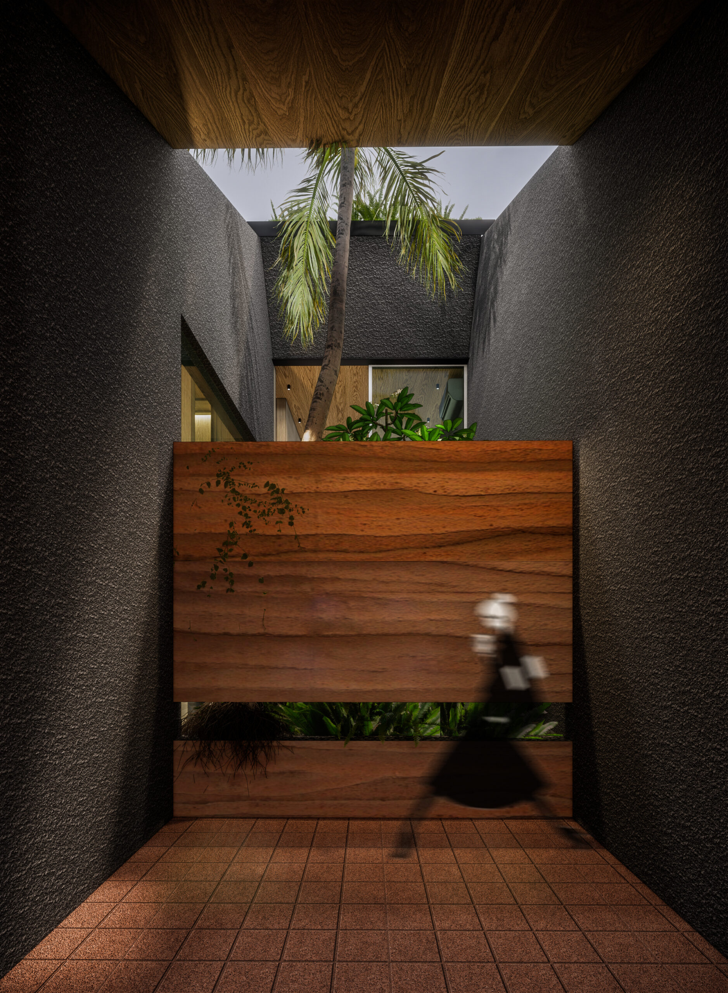
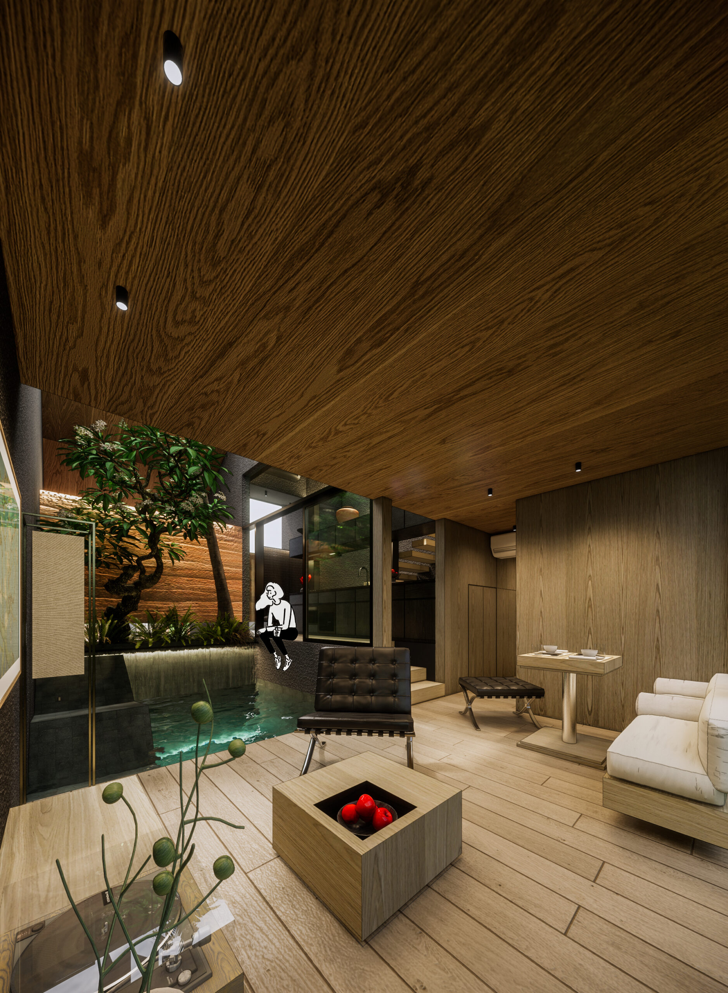
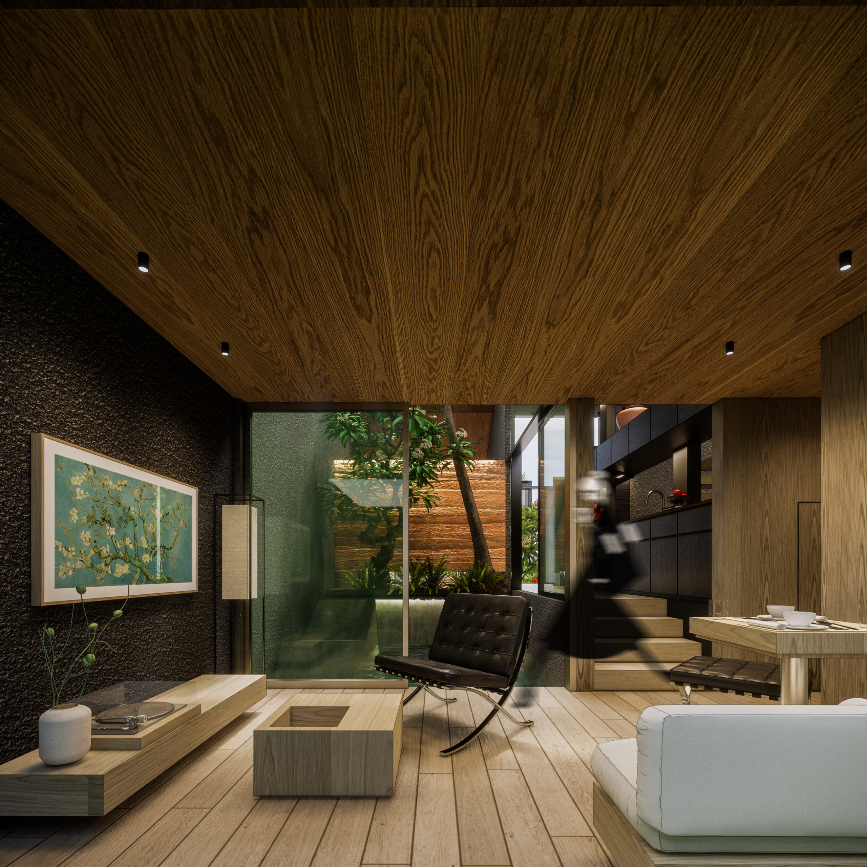
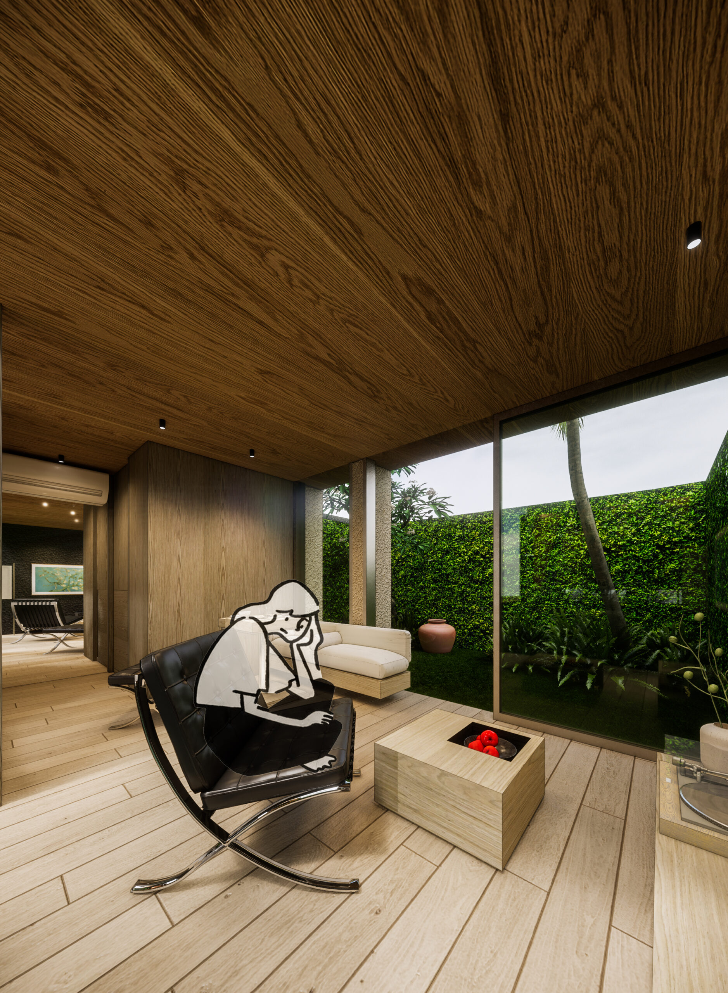
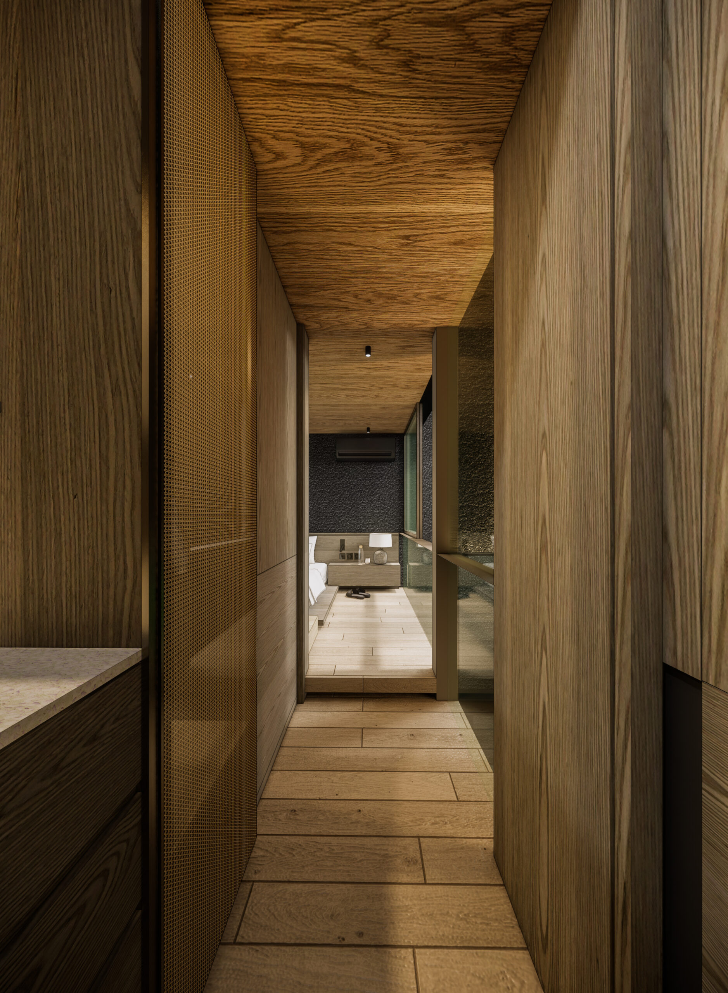
The space configuration in the building, enable it to fully allow the natural daylighting and air flow to circulate inside the room. The segmentation strategy of the building maximizing the passive cooling system by placing the plunge pool in the middle of the building, and garden on the back. Diffuse the isolation and the narrow impression for the user by involving and borrowing the landscape and the plunge pool’s view as the part of the space experience inside.